
 1 / 19 photos










About This Property
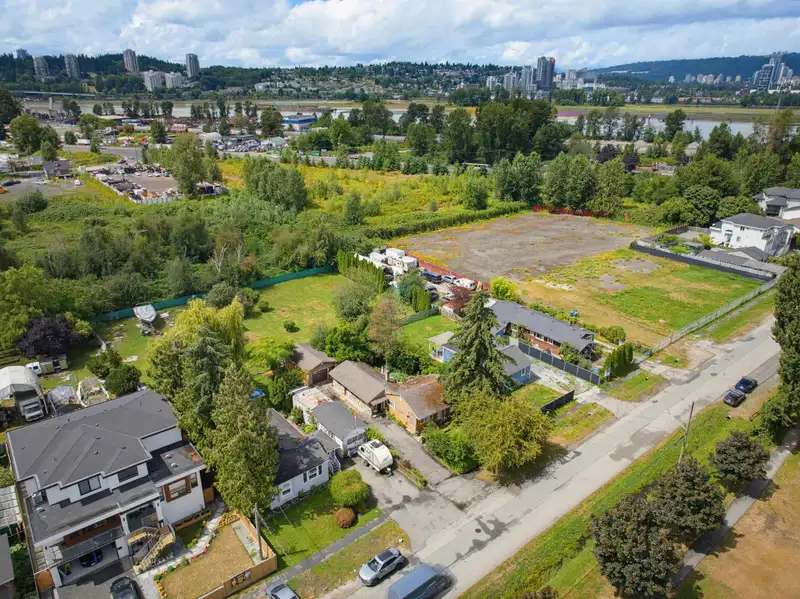
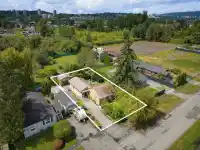
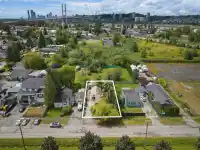
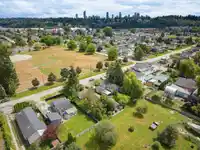
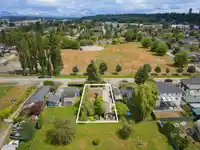
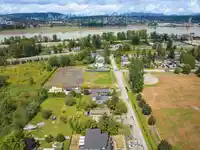
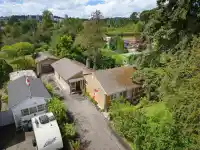
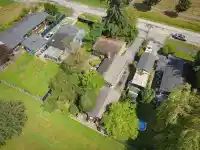
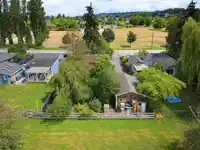
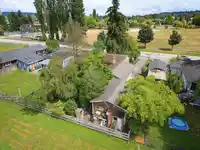
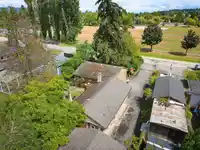
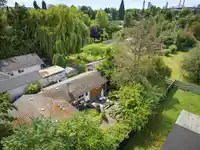
SEE VIRTUAL TOUR! An incredible opportunity in Bridgeview. This 60' x 120', R3 zoned, east-west facing lot faces Bridgeview Park and backs onto a property zoned I-4, Special Industry Zone (see attached documents for further clarification). The property comes with a rancher with detached garage, ready to use while you plan your build. Neighbouring new builds…
Features
Property Details
School Catchment
Neighbourhood
Age
- Under 1514.7%
- 15 to 6472.5%
- 65 and over12.8%
Household size
- 1 person22.7%
- 225.7%
- 315.5%
- 414.8%
- 5 or more21.4%
Language spoken at home
44.6% English mother tongue
Mother tongue, share of 4,735 residents.
How this pocket differs
- more 5+ person households than North Surrey 21.3% vs 14.7%
- notably more Hindi speakers than North Surrey 3.9% vs 2.6%
- more Vietnamese speakers than North Surrey 3.1% vs 2.1%
- more Punjabi speakers than North Surrey 16.6% vs 12.4%
Source: Statistics Canada, Census of Population, 2021. Reproduced and distributed on an "as is" basis with the permission of Statistics Canada.
Land & Development
Under BC's Small-Scale Multi-Unit Housing rules, this single-family lot may permit up to 4 units. These are the provincial minimums and approximate — local bylaw, servicing and lot conditions apply.
Zoning, lot dimensions and grade are approximate, from public data, and for reference only — verify with the City / Township of Langley before relying on them.
Recent nearby sales
Sold prices are available to registered users. Log in to see what these sold for.
Monthly Cost Calculator
An estimate only. Canadian semi-annual compounding; excludes utilities, closing costs and BC property transfer tax. 5-year fixed, as of Oct 15
Similar Listings Nearby
12505 114 AVENUE
11525 125A STREET
12449 114 AVENUE
12587 113 AVENUE
12441 113 AVENUE
12693 114A AVENUE
12713 113B AVENUE
12710 113B AVENUE
12728 114A AVENUE
12729 114A AVENUE
12712 113A AVENUE
12743 114 AVENUE