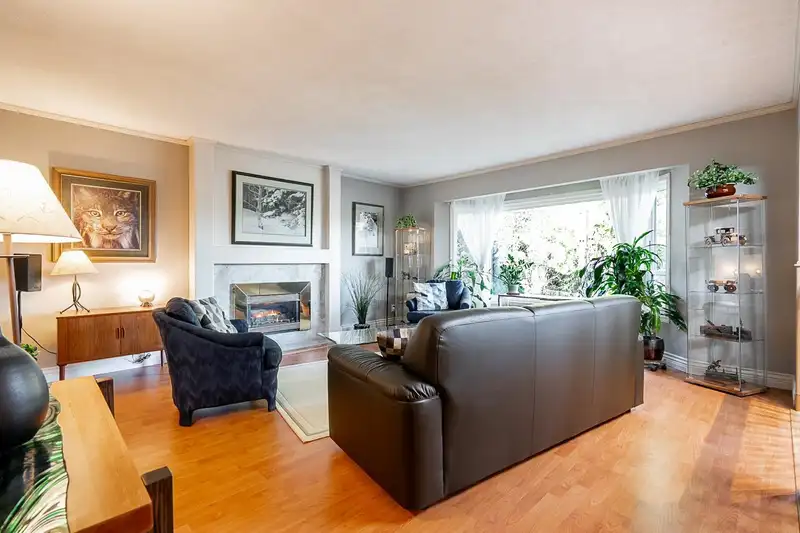
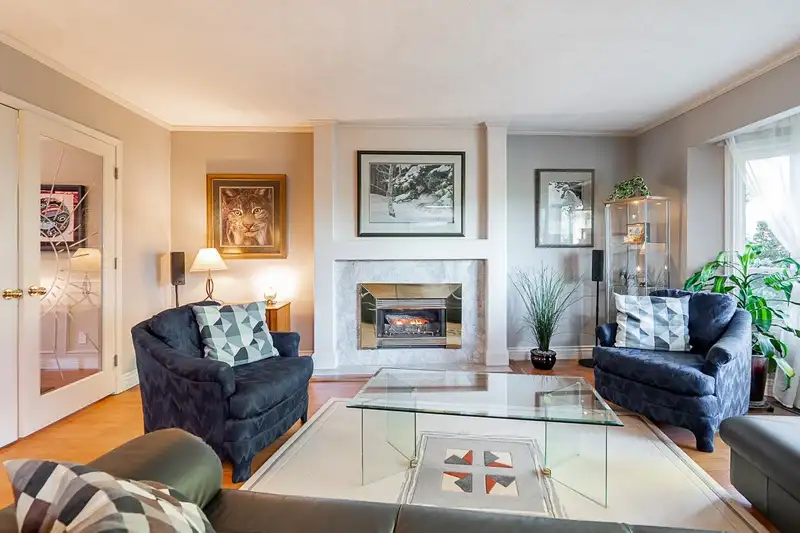
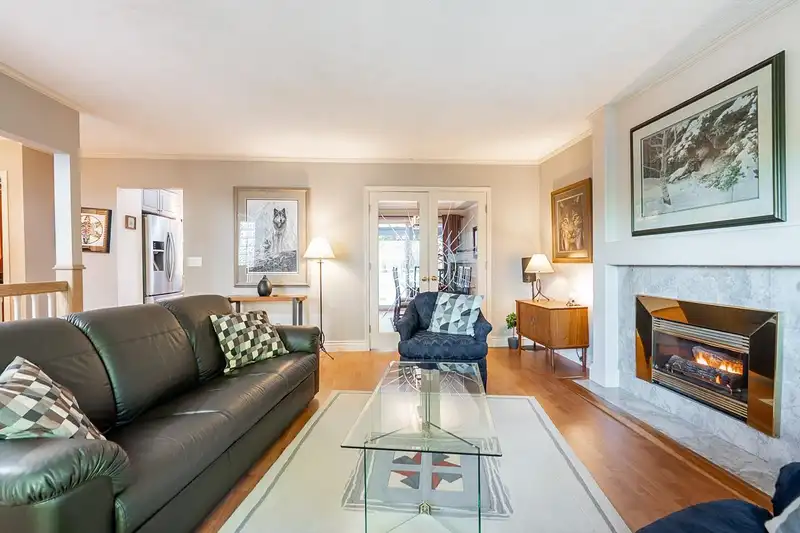
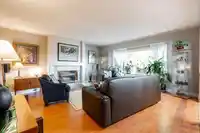
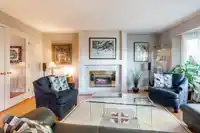
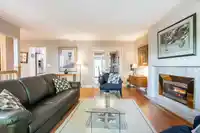
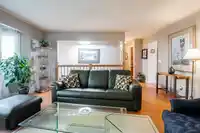
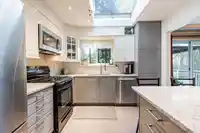
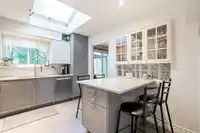
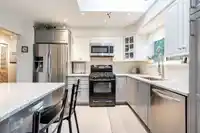
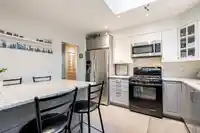
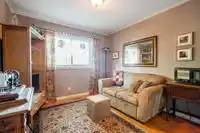
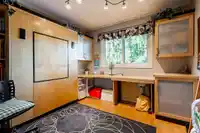
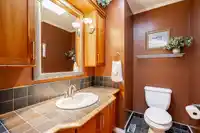
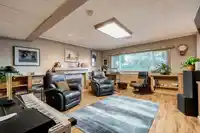
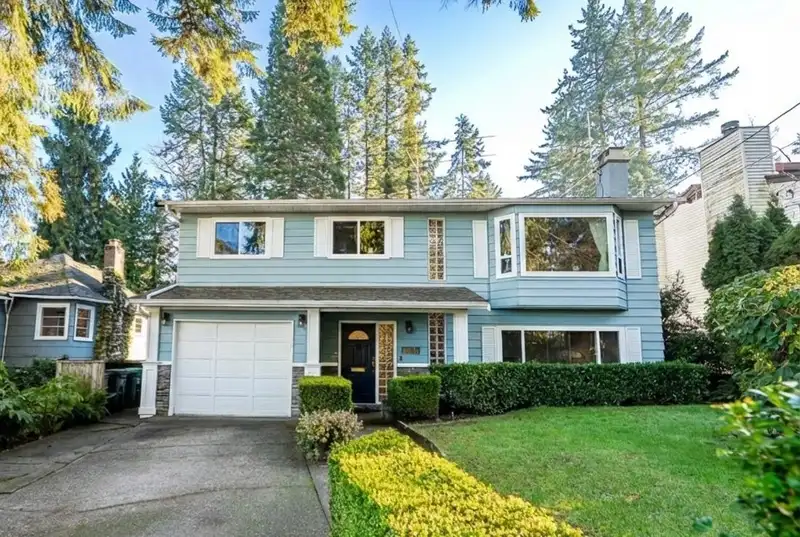
Offered by the original owners, this pristine basement entry home is tucked away on a private street backing onto serene greenspace. The interior features two large living areas with gas fireplaces, updated eat-in kitchen, formal dining area & 4 bedrooms. Extensive quality updates have been done for you through the years, including a 40year roof, windows,…
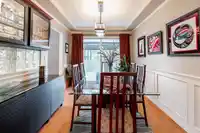
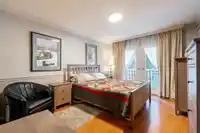
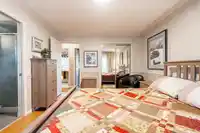
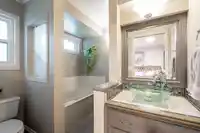
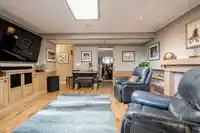
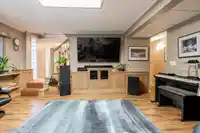
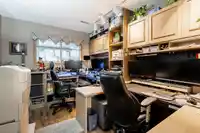
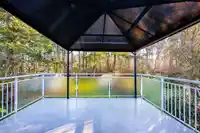
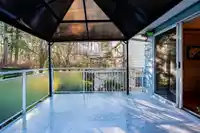
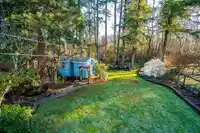
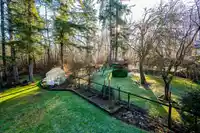
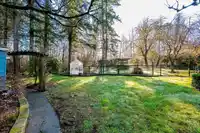
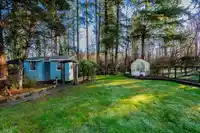
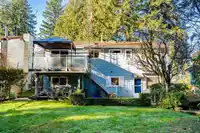
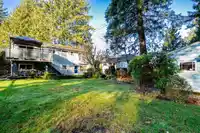
Offered by the original owners, this pristine basement entry home is tucked away on a private street backing onto serene greenspace. The interior features two large living areas with gas fireplaces, updated eat-in kitchen, formal dining area & 4 bedrooms. Extensive quality updates have been done for you through the years, including a 40year roof, windows, furnace, hot water tank, and a high-efficiency heat pump for year-round comfort. The backyard is a spacious, park-like setting that blends seamlessly with the natural forest backdrop. The property also boasts a large powered shed, built-in irrigation, and an oversized 32' garage with plus additional parking.
Features
Private Yard
Tandem
Open
Front Access
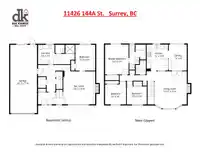
Room measurements10 rooms▸
Living RoomMain · 15'4 × 15'11
Dining RoomMain · 9' × 12'
KitchenMain · 10'2 × 12'
Primary BedroomMain · 11' × 13'5
BedroomMain · 10' × 10'
BedroomMain · 8'10 × 9'9
Recreation RoomBelow · 14'4 × 16'5
BedroomBelow · 9'3 × 11'6
PantryBelow · 4'2 × 4'10
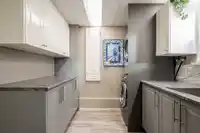
LaundryBelow · 7'6 × 8'4
Floor plan
🔍 Tap to zoom
Pinch or scroll to zoom · drag to pan · double-tap to reset
Under BC's Small-Scale Multi-Unit Housing rules, this single-family lot may permit up to 4 units. These are the provincial minimums and approximate — local bylaw, servicing and lot conditions apply.
Approximate lot lines (ParcelMap BC)
Zoning, lot dimensions and grade are approximate, from public data, and for reference only — verify with the City / Township of Langley before relying on them.
Recent nearby sales
Sold prices are available to registered users. Log in to see what these sold for.

 1 / 31 photos