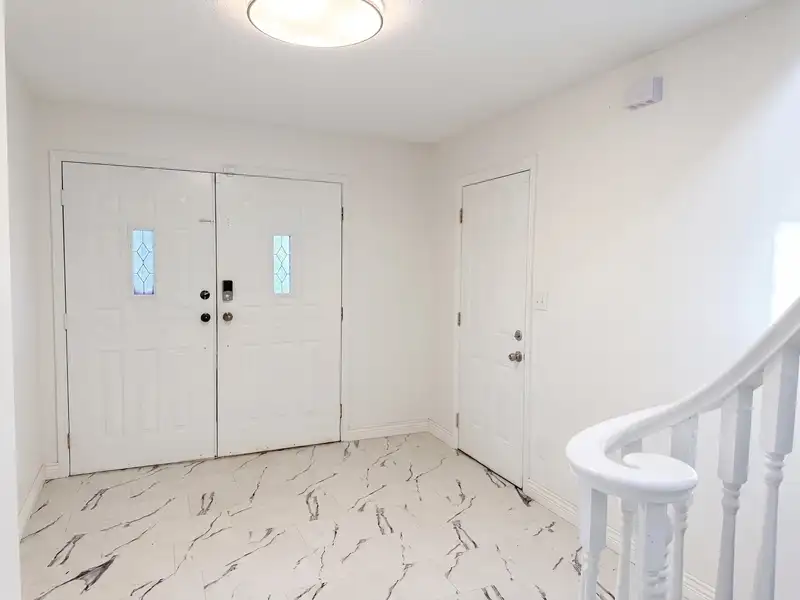
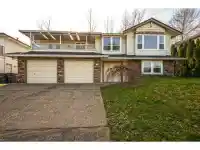
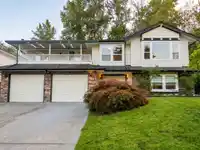
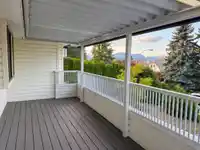
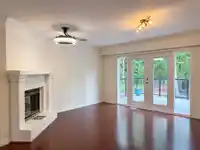
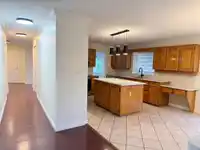
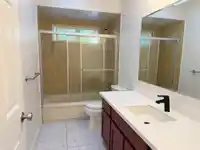
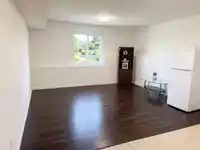
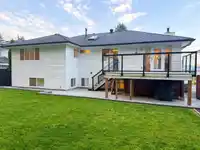
Sweeping Fraser River & North Shore Mountain Views! Welcome to this spacious basement home located in a desirable family-friendly neighbourhood, conveniently situated near major bridges, Guildford Town Centre, schools, parks, and everyday amenities. The main floor features a functional layout with 3 bedrooms, 2 bathrooms, a bright living room, dining area,…
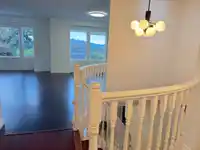
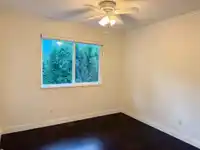
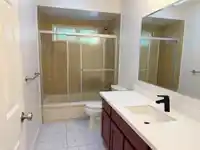
Sweeping Fraser River & North Shore Mountain Views! Welcome to this spacious basement home located in a desirable family-friendly neighbourhood, conveniently situated near major bridges, Guildford Town Centre, schools, parks, and everyday amenities. The main floor features a functional layout with 3 bedrooms, 2 bathrooms, a bright living room, dining area, and family room. Step outside onto the large front deck and enjoy spectacular views of the Fraser River and North Shore Mountains, creating the perfect setting for morning coffee or evening relaxation. The lower level offers excellent flexibility with a large recreation room, additional living space, kitchen, and bedroom, providing great potential for extended family or a mortgage helper. Book your private viewing today!
Features
Balcony
Private Yard
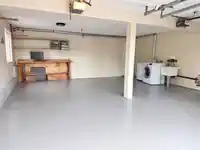
Garage Double
RV Access/Parking
Front Access
Shopping Nearby
Room measurements14 rooms▸
Living RoomMain · 14'3 × 17'3
Dining RoomMain · 14'3 × 16'2
KitchenMain · 10'5 × 13'4
Family RoomMain · 14'11 × 19'8
NookMain · 11'3 × 11'4
Primary BedroomMain · 12'7 × 13'7
BedroomMain · 10'2 × 10'2
BedroomMain · 10'3 × 11'0
Living RoomBelow · 13'4 × 14'4
KitchenBelow · 6'5 × 13'6
BedroomBelow · 11'9 × 12'7
Recreation RoomBelow · 16'0 × 30'6
LaundryBelow · 6'0 × 11'0
FoyerBelow · 10'5 × 15'4
Floor plan
🔍 Tap to zoom
Pinch or scroll to zoom · drag to pan · double-tap to reset
Under BC's Small-Scale Multi-Unit Housing rules, this single-family lot may permit up to 4 units. These are the provincial minimums and approximate — local bylaw, servicing and lot conditions apply.
Approximate lot lines (ParcelMap BC)
Zoning, lot dimensions and grade are approximate, from public data, and for reference only — verify with the City / Township of Langley before relying on them.
Monthly Cost Calculator
Estimated monthly cost$6,504
Mortgage payment$5,854
Property tax$526
Home insurance$125
Partner Rates Available
Contact us for preferred mortgage rates
Monthly cost
Estimated monthly$6,504
$1,045,000$1,425,000
8%50%
3.19%7.19%
5 years30 years
$5,009/yr$7,609/yr
$100/mo$150/mo
An estimate only. Canadian semi-annual compounding; excludes utilities, closing costs and BC property transfer tax.
5-year fixed, as of Sep 24

 1 / 27 photos