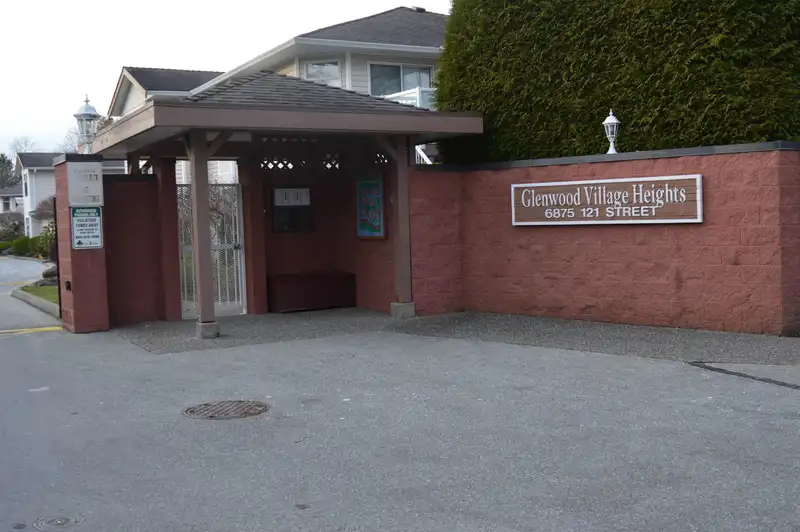
Glenwood Village Heights offers up this good sized 2 bed, 2 bath 1300+sq.ft. unit. BONUS, ground level, NO stairs. Lovely corner unit in a very well run complex. Southwest exposure with lots of windows makes this unit light & bright. Floor plan is very spacious featuring a large living room w/gas fireplace & sliders to the patio. Your dining room location…
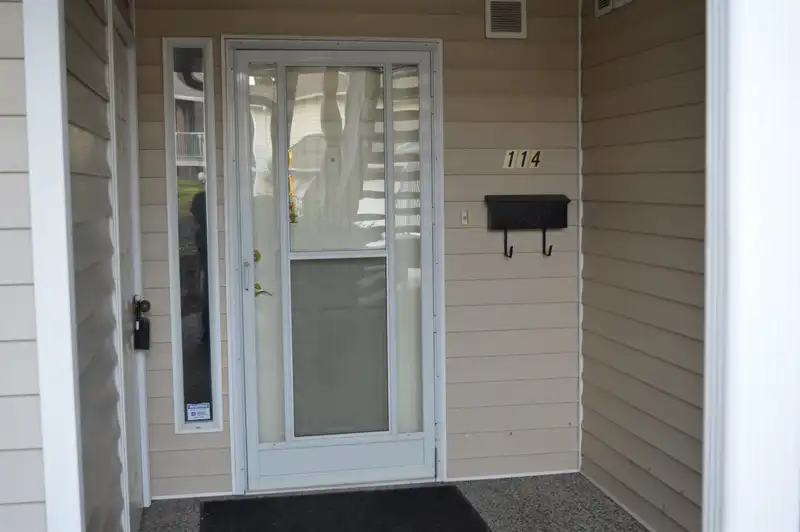
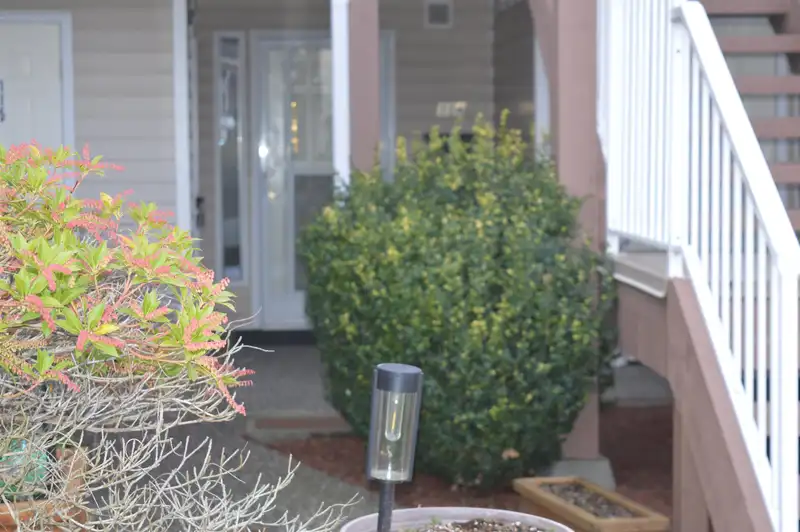
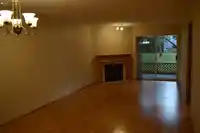
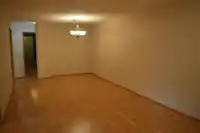
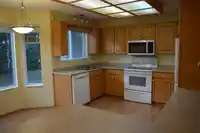
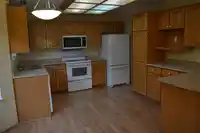
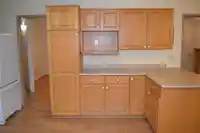
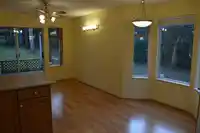
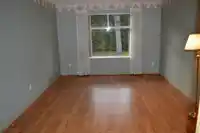
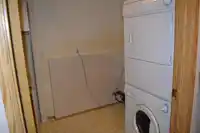
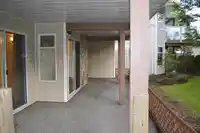
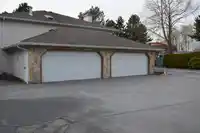
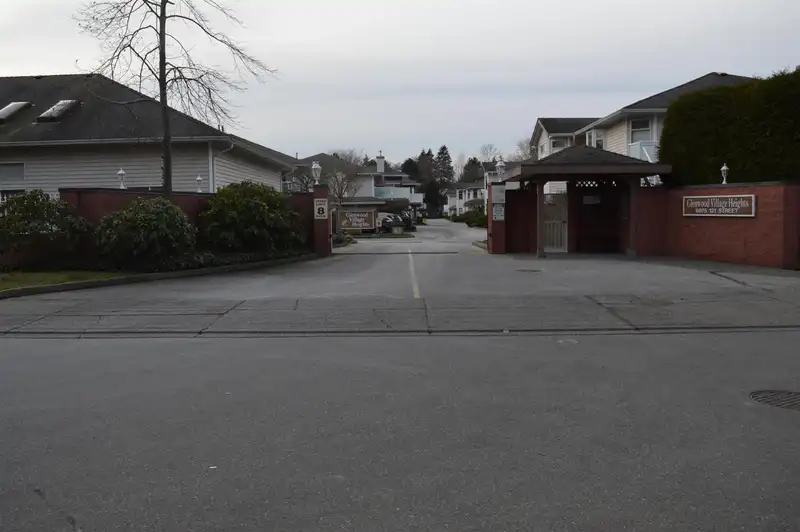
Glenwood Village Heights offers up this good sized 2 bed, 2 bath 1300+sq.ft. unit. BONUS, ground level, NO stairs. Lovely corner unit in a very well run complex. Southwest exposure with lots of windows makes this unit light & bright. Floor plan is very spacious featuring a large living room w/gas fireplace & sliders to the patio. Your dining room location is your choice, either adjacent to the kitchen or adjacent to the living room. Big primary bdrm complete with a walk-in closet and 3 piece ensuite. Main bathroom adjacent to the 2nd bdrm features a large soaker tub. Unit has a good sized laundry room & adequate foyer. Right outside the front door is your storage room & covered garage. Patio offers some privacy & open green space. Complex has R/V & visitor parking. Many amenities close by.
Features
Guest Suite
Storage
Central Vacuum Roughed In
Garage Single
RV Access/Parking
Guest
Front Access
Garage Door Opener
Gated
Shopping Nearby
Room measurements7 rooms▸
Living RoomMain · 25' × 11'6
Dining RoomMain · 11'6 × 10'
KitchenMain · 13'5 × 11'5
Primary BedroomMain · 16'4 × 11'3
Walk-In ClosetMain · 7'6 × 5'6
BedroomMain · 11'5 × 9'8
LaundryMain · 8'3 × 6'6
Floor plan
🔍 Tap to zoom
Pinch or scroll to zoom · drag to pan · double-tap to reset

 1 / 26 photos