
 1 / 30 photos

















About This Property
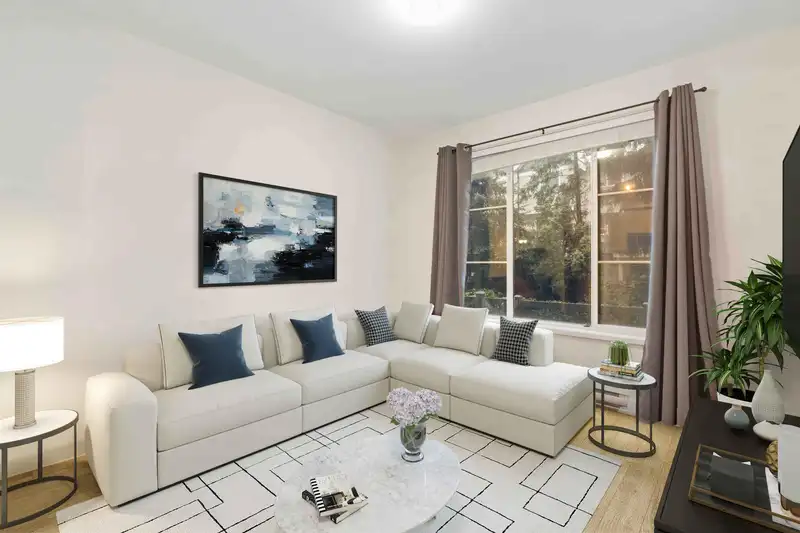
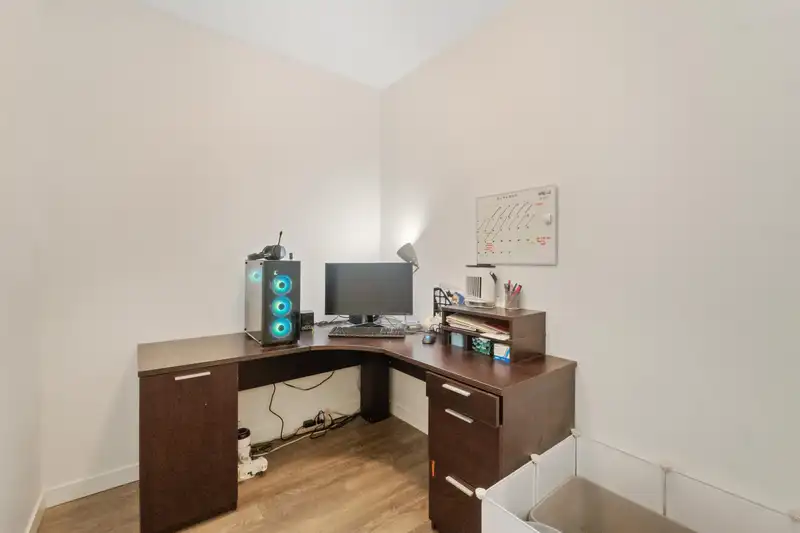
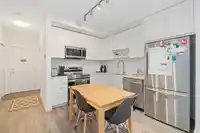
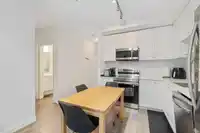
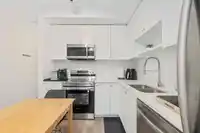
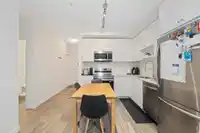
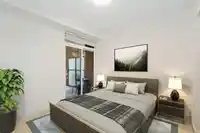
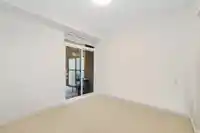
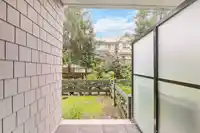
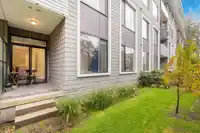
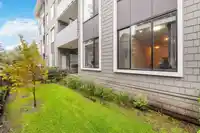
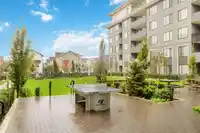
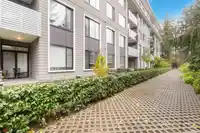
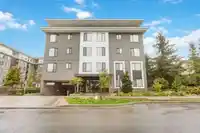
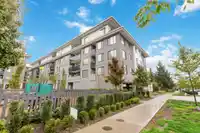
Welcome to Fleetwood Village by Dawson + Sawyer! The TWO BEDROOM + DEN, GROUND LEVEL home features a fenced yard for easy access to the garden. The functional layout maximizes space, with an L-shaped kitchen equipped with stainless steel appliances and quartz countertops. It’s perfect for a growing family or a promising INVESTMENT opportunity. Enjoy the…
Features
Property Details
School Catchment
Neighbourhood
Age
- Under 1516.3%
- 15 to 6460.6%
- 65 and over23.1%
Household size
- 1 person22.3%
- 228.8%
- 320.5%
- 419.3%
- 5 or more9.1%
Language spoken at home
42.7% English mother tongue
Mother tongue, share of 3,710 residents.
How this pocket differs
- more seniors 65+ than Fleetwood Tynehead 23.1% vs 17.4%
- notably fewer 5+ person households than Fleetwood Tynehead 9.1% vs 19.2%
- more people living alone than Fleetwood Tynehead 22.3% vs 15.2%
- notably fewer Punjabi speakers than Fleetwood Tynehead 4.9% vs 16.8%
- notably more Korean speakers than Fleetwood Tynehead 6.1% vs 3%
- more Tagalog speakers than Fleetwood Tynehead 6.9% vs 4.7%
- Median dwelling value is notably lower than Metro Vancouver $620,000 vs $1,050,000
Source: Statistics Canada, Census of Population, 2021. Reproduced and distributed on an "as is" basis with the permission of Statistics Canada.
Monthly Cost Calculator
An estimate only. Canadian semi-annual compounding; excludes utilities, closing costs and BC property transfer tax. 5-year fixed, as of Oct 16
Similar Listings Nearby
209 15835 85 AVENUE
215 15825 85 AVE AVENUE
203 15858 FRASER HIGHWAY
313 15858 FRASER HIGHWAY
102 15858 FRASER HIGHWAY
316 15825 85 AVENUE
514 15825 85 AVENUE
420 15825 85 AVENUE
306 15848 FRASER HIGHWAY
609 15815 85 AVENUE
202 15815 85 AVENUE
129 8509 158 STREET