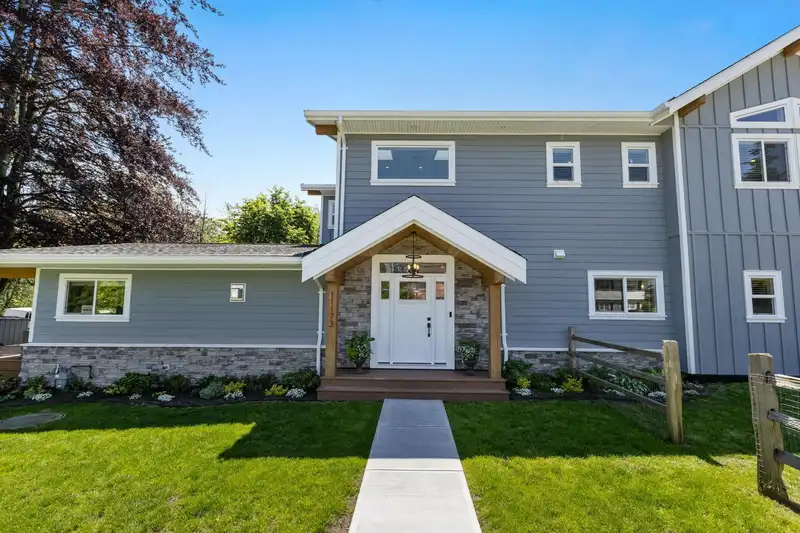
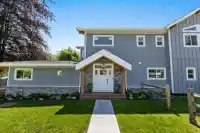
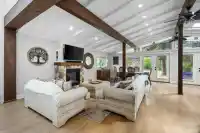
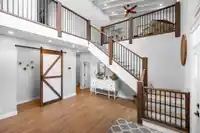
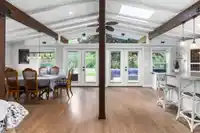
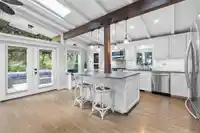
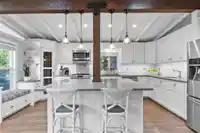
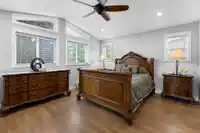
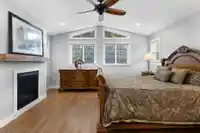
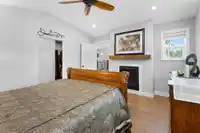
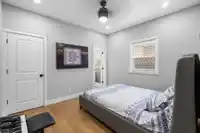
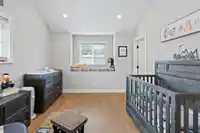
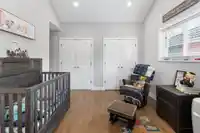
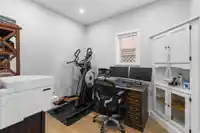
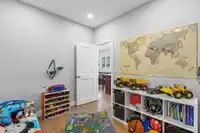
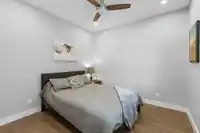
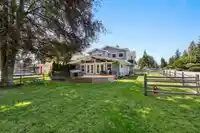
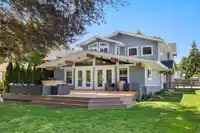
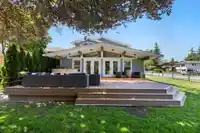
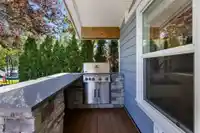
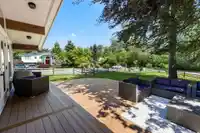
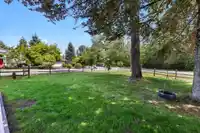
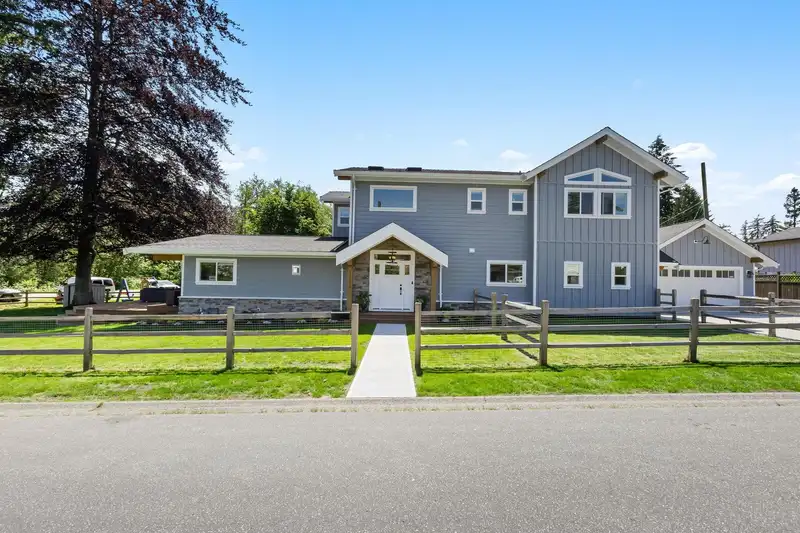
Experience tranquility on this expansive CORNER lot with unobstructed Invergarry Park views. Quick access to Hwy1 & emerging downtown Surrey. This spacious family home offers over 3400+SF of living space, including soundproof legal suite. Separate double car garage wired for EV charger, large fenced yard & ample parking. Modern amenities like…
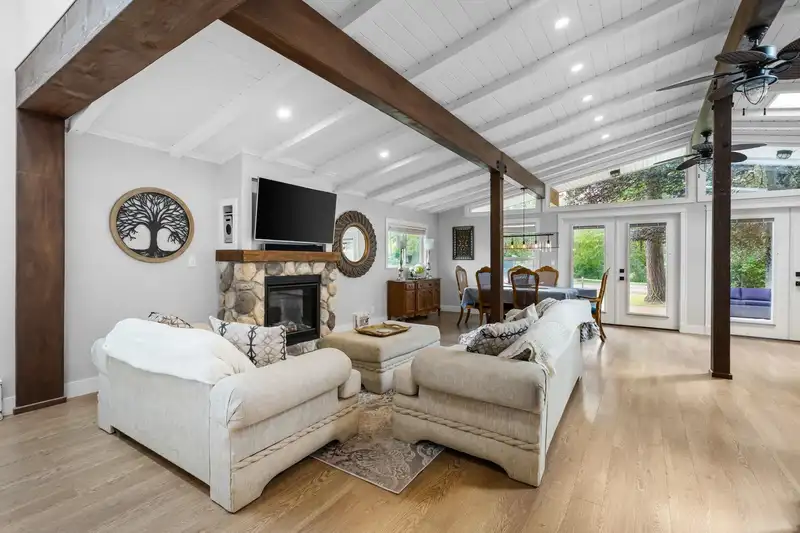
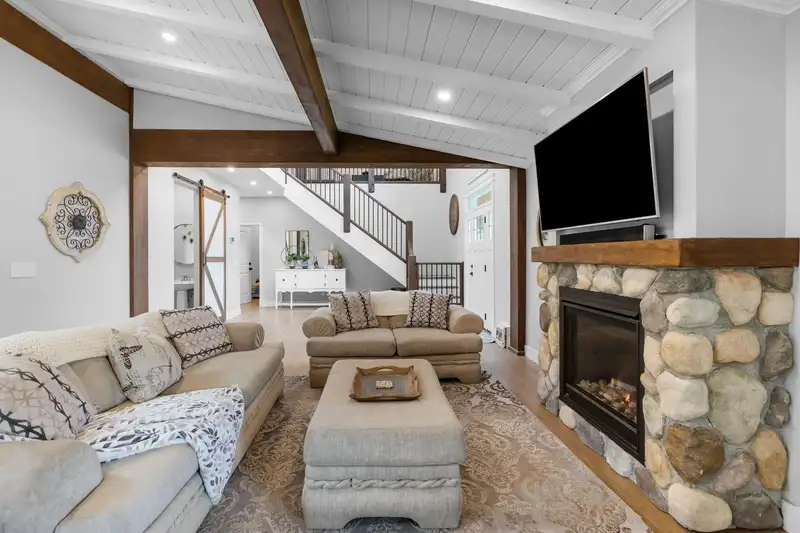
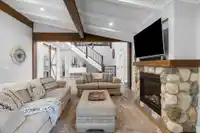
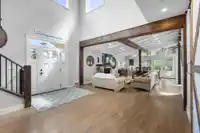
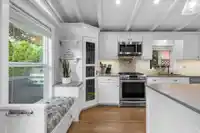
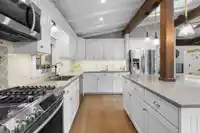
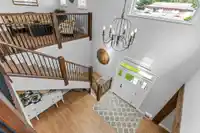
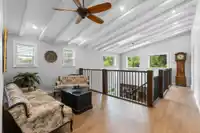
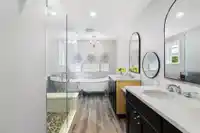
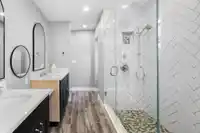
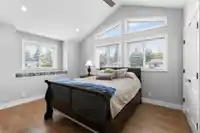
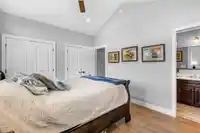
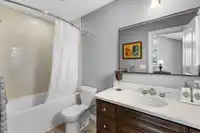
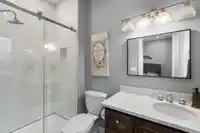
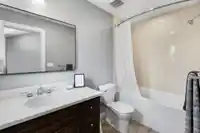
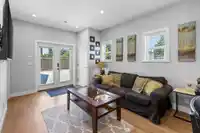
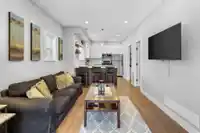
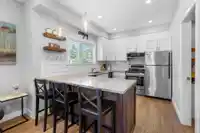
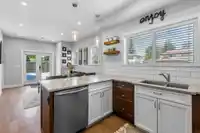
Experience tranquility on this expansive CORNER lot with unobstructed Invergarry Park views. Quick access to Hwy1 & emerging downtown Surrey. This spacious family home offers over 3400+SF of living space, including soundproof legal suite. Separate double car garage wired for EV charger, large fenced yard & ample parking. Modern amenities like high-efficiency furnace, central a/c, generator hookup & on-demand hot water ensure comfort. Vaulted ceilings enhance the space. Master bedroom features walk-in closet & spa-like ensuite with a soaker tub & separate dual rain shower. The kitchen boasts large island, abundant cabinetry, & walkout patio. Entertain in the spacious living room with dual french doors to large composite deck with gas BBQ area. PRICED BELOW BC ASSESSMENT!
Features
Balcony
Private Yard
Garage Double
Concrete
Room measurements18 rooms▸
FoyerMain · 15'6 × 14'8
Living RoomMain · 15'7 × 14'9
Dining RoomMain · 15'7 × 8'5
KitchenMain · 15'11 × 17'4
DenMain · 8'7 × 9'7
BedroomMain · 11'10 × 10'5
Walk-In ClosetMain · 6'6 × 4'7
OfficeMain · 8'1 × 9'5
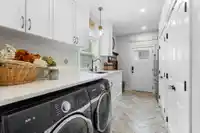
LaundryMain · 5'9 × 15'11
BedroomMain · 10'8 × 10'4
Living RoomMain · 10'8 × 14'11
KitchenMain · 9'2 × 11'2
Primary BedroomAbove · 15'0 × 12'11
Walk-In ClosetAbove · 6'11 × 8'5
LoftAbove · 15'7 × 9'11
DenAbove · 6'11 × 8'0
BedroomAbove · 10'10 × 13'6
Primary BedroomAbove · 10'10 × 13'6
Floor plan
🔍 Tap to zoom
Pinch or scroll to zoom · drag to pan · double-tap to reset
Under BC's Small-Scale Multi-Unit Housing rules, this single-family lot may permit up to 4 units. These are the provincial minimums and approximate — local bylaw, servicing and lot conditions apply.
Approximate lot lines (ParcelMap BC)
Zoning, lot dimensions and grade are approximate, from public data, and for reference only — verify with the City / Township of Langley before relying on them.
Recent nearby sales
Sold prices are available to registered users. Log in to see what these sold for.

 1 / 40 photos