
 1 / 33 photos
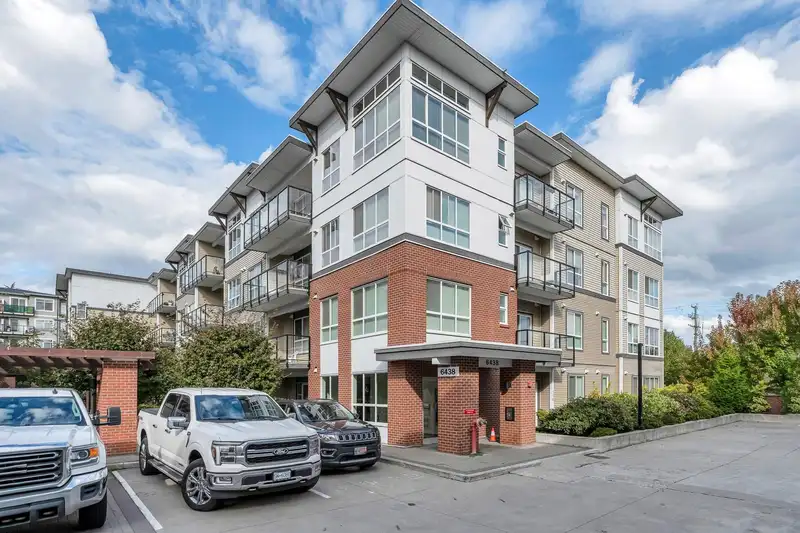













About This Property
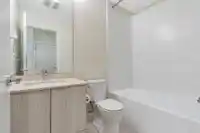
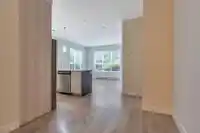
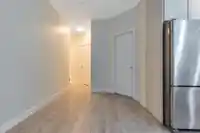
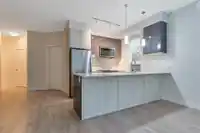
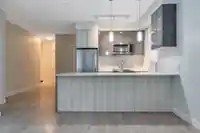
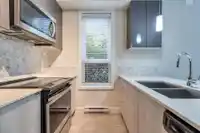
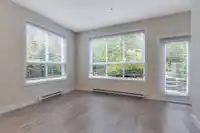
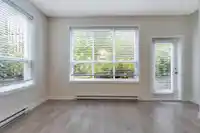
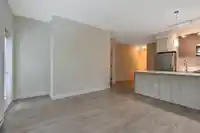
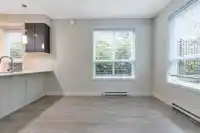
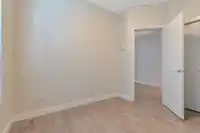
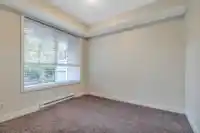
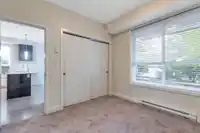
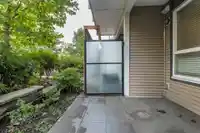
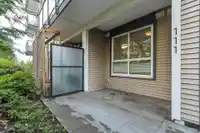
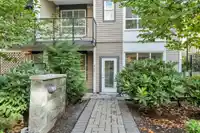
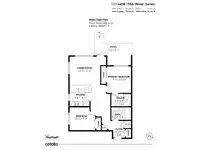
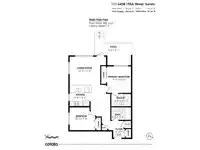
Main floor corner suite with its own private patio entry. This bright and spacious 2 bedroom, 2 bathroom home features a modern open floor plan with 9 ft ceilings, freshly painted, and stylish upgraded vinyl plank flooring. The kitchen offers a two-tone cabinet design with extra counter space and stainless steel appliances, perfect for both everyday living…
Features
Property Details
School Catchment
Neighbourhood
Age
- Under 1521.6%
- 15 to 6469.7%
- 65 and over8.7%
Household size
- 1 person30.8%
- 229.3%
- 315.8%
- 416.3%
- 5 or more7.7%
Language spoken at home
69% English mother tongue
Mother tongue, share of 5,670 residents.
How this pocket differs
- notably fewer 5+ person households than Clayton 7.8% vs 11.7%
- more people living alone than Clayton 31% vs 24.6%
- notably fewer Punjabi speakers than Clayton 3.1% vs 5.1%
- Median dwelling value is notably lower than Metro Vancouver $600,000 vs $1,050,000
Source: Statistics Canada, Census of Population, 2021. Reproduced and distributed on an "as is" basis with the permission of Statistics Canada.
Recent nearby sales
Sold prices are available to registered users. Log in to see what these sold for.
Monthly Cost Calculator
An estimate only. Canadian semi-annual compounding; excludes utilities, closing costs and BC property transfer tax. 5-year fixed, as of Oct 16
Similar Listings Nearby
302 6468 195A STREET
416 6468 195A STREET
408 6390 196 STREET
107 19530 65 AVENUE
516 19577 65B AVENUE
505 19577 65B AVENUE
209 19577 65B STREET
215 6440 194 STREET
408 6470 194 STREET
306 6470 194 STREET
401 6585 195A STREET
319 6480 194 STREET