
 1 / 29 photos














About This Property
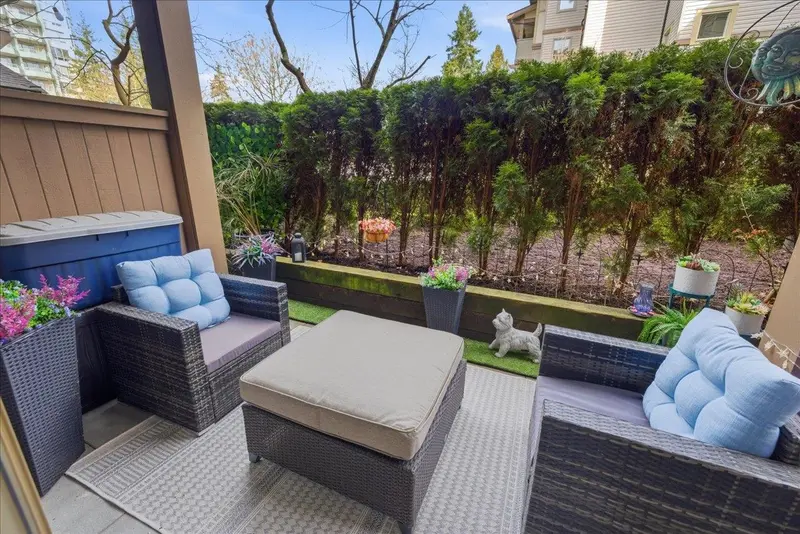
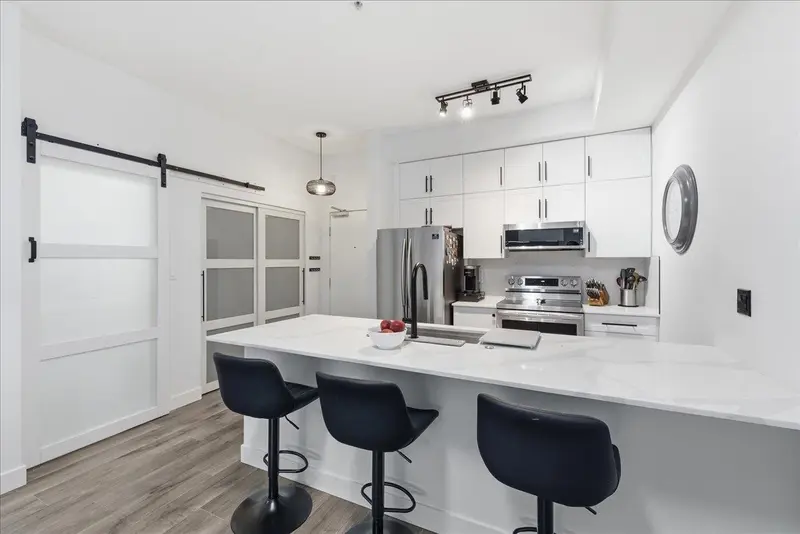

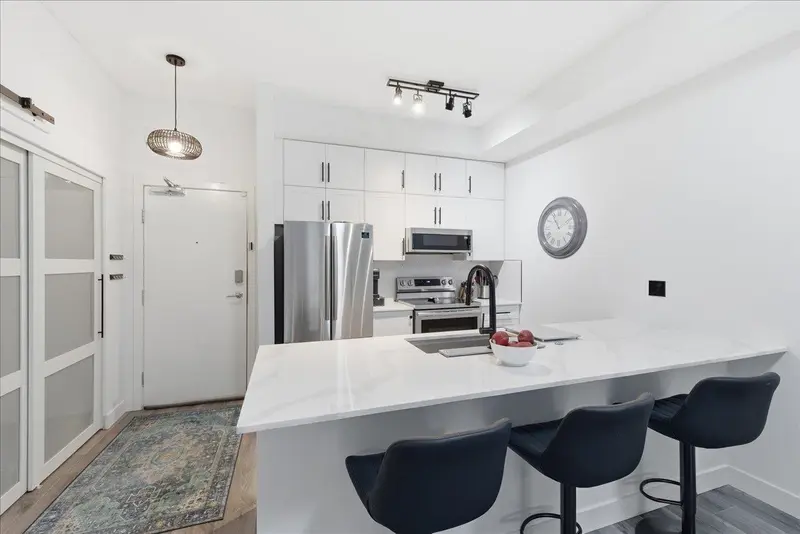
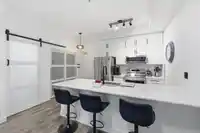
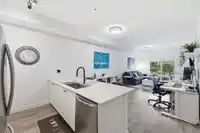
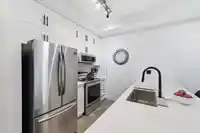
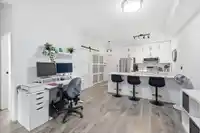
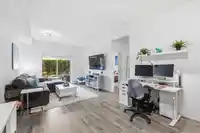
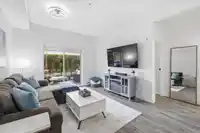
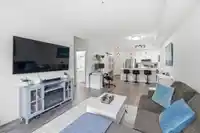
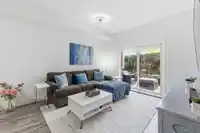
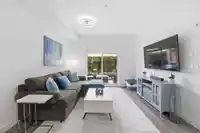
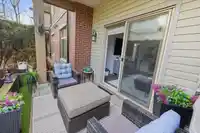
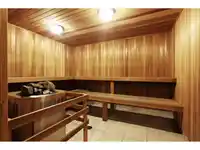
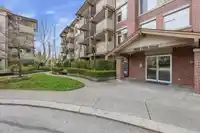
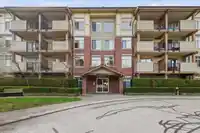
Beautifully renovated from top to bottom, this bright ground-floor home combines soaring ceilings with a rare, private patio that truly extends your living space. The stunning kitchen features quartz countertops, herringbone backsplash, stainless steel appliances, and contemporary finishes. Luxury plank flooring, fresh paint, designer lighting, a stylish…
Features
Property Details
School Catchment
Neighbourhood
Age
- Under 1513.7%
- 15 to 6465.2%
- 65 and over21.1%
Household size
- 1 person35.5%
- 233.8%
- 313.7%
- 410.5%
- 5 or more6.5%
Language spoken at home
37.8% English mother tongue
Mother tongue, share of 5,125 residents.
How this pocket differs
- more seniors 65+ than Guildford 21.1% vs 15.3%
- notably fewer 5+ person households than Guildford 6.5% vs 11.9%
- fewer 4-person households than Guildford 10.4% vs 15.3%
- more people living alone than Guildford 35.4% vs 24.1%
- more Korean speakers than Guildford 5.9% vs 4.2%
- Median household income is lower than Metro Vancouver $65,000 vs $90,000
- Median dwelling value is notably lower than Metro Vancouver $452,000 vs $1,050,000
Source: Statistics Canada, Census of Population, 2021. Reproduced and distributed on an "as is" basis with the permission of Statistics Canada.
Recent nearby sales
Sold prices are available to registered users. Log in to see what these sold for.
Monthly Cost Calculator
An estimate only. Canadian semi-annual compounding; excludes utilities, closing costs and BC property transfer tax. 5-year fixed, as of Oct 22
Similar Listings Nearby
108 10088 148 STREET
403 10088 148 STREET
112 14877 100 AVENUE
107 14877 100 AVENUE
808 10082 148 STREET
1502 10082 148 STREET
108 9952 149 STREET
210 14980 101A AVENUE
312 9952 149 STREET
15 14855 100 AVENUE
312 14945 100 AVENUE
422 14968 101A AVENUE