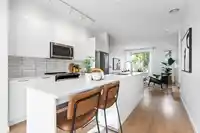
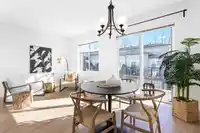
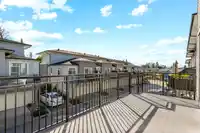
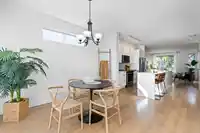
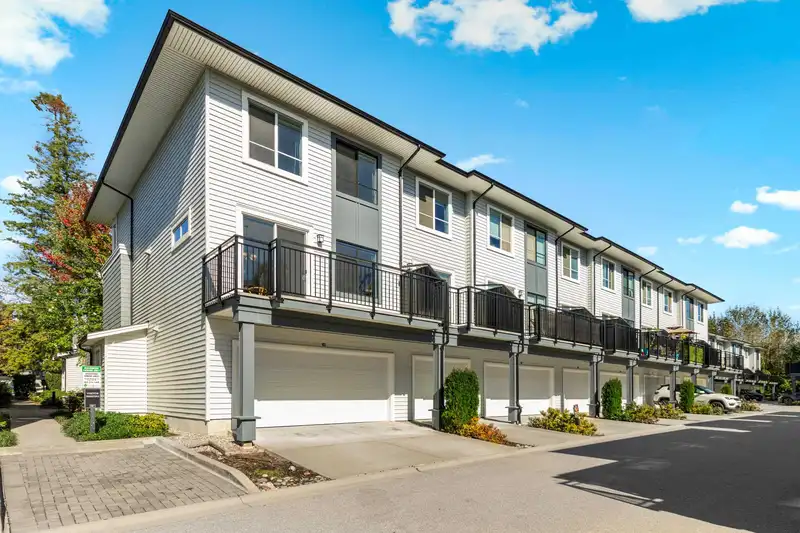
Spacious & bright 4-bedroom, 3-bathroom END UNIT townhome in Clayton Walk! RARE 4-CAR PARKING with a side-by-side garage and driveway! The entry level offers a bedroom & full bathroom for added convenience. The main floor features a modern kitchen w/quartz countertops, white shaker cabinetry, stainless steel appliances, and large island, flowing into the…
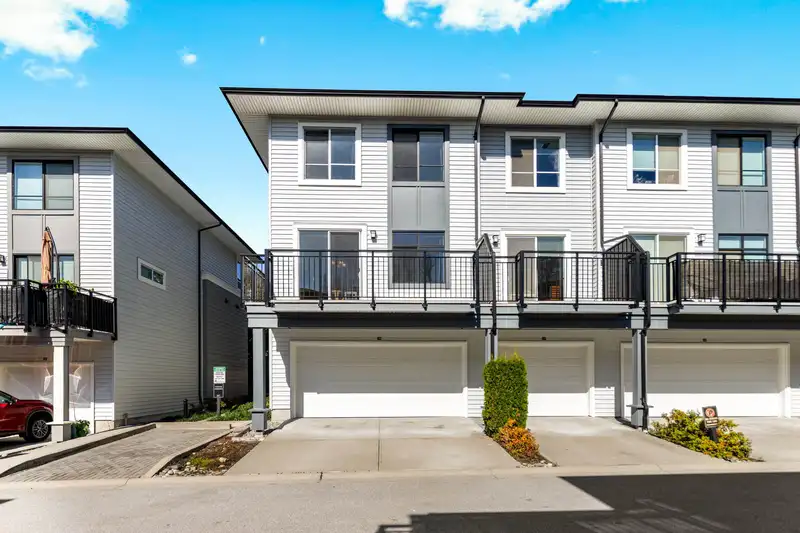
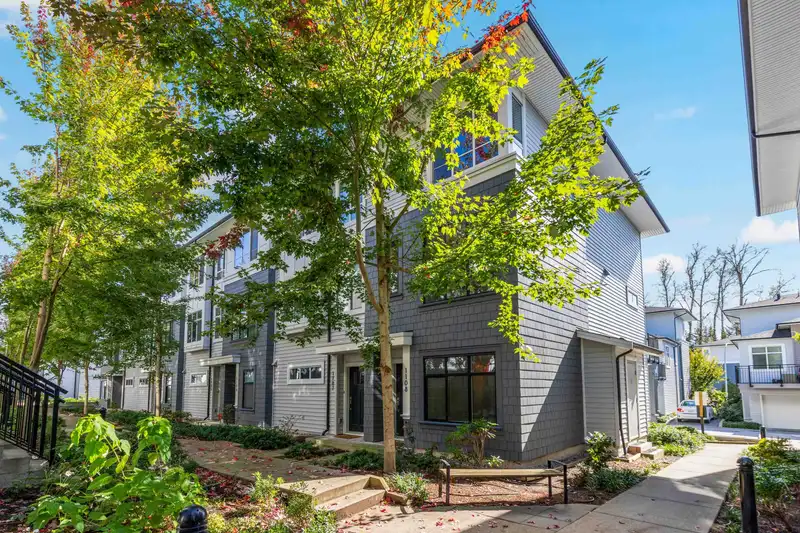
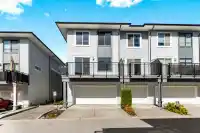
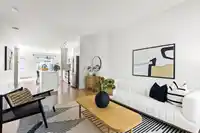
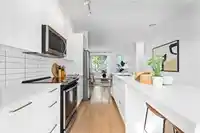
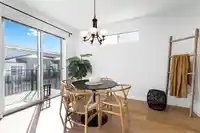
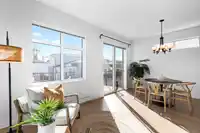
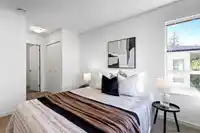
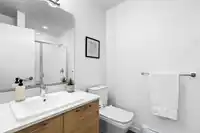
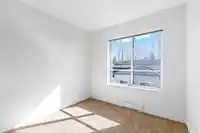
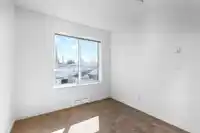
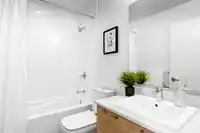
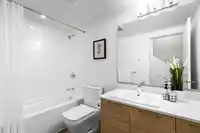
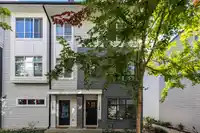
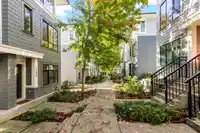
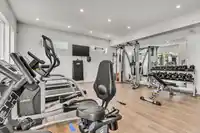
Spacious & bright 4-bedroom, 3-bathroom END UNIT townhome in Clayton Walk! RARE 4-CAR PARKING with a side-by-side garage and driveway! The entry level offers a bedroom & full bathroom for added convenience. The main floor features a modern kitchen w/quartz countertops, white shaker cabinetry, stainless steel appliances, and large island, flowing into the living and dining areas. Enjoy a huge south-facing balcony. Fresh paint, and newer carpets throughout the home. Upstairs, you’ll find 3 bedrooms, including the primary with an ensuite, plus a full bathroom and laundry. Amenities include gym and party room. Prime location, walking distance to shops, restaurants, transit, schools, and future SkyTrain. Clayton Park and Community Centre are right across the street!
Features
Playground
Balcony
Garage Double
Open
Concrete
Shopping Nearby
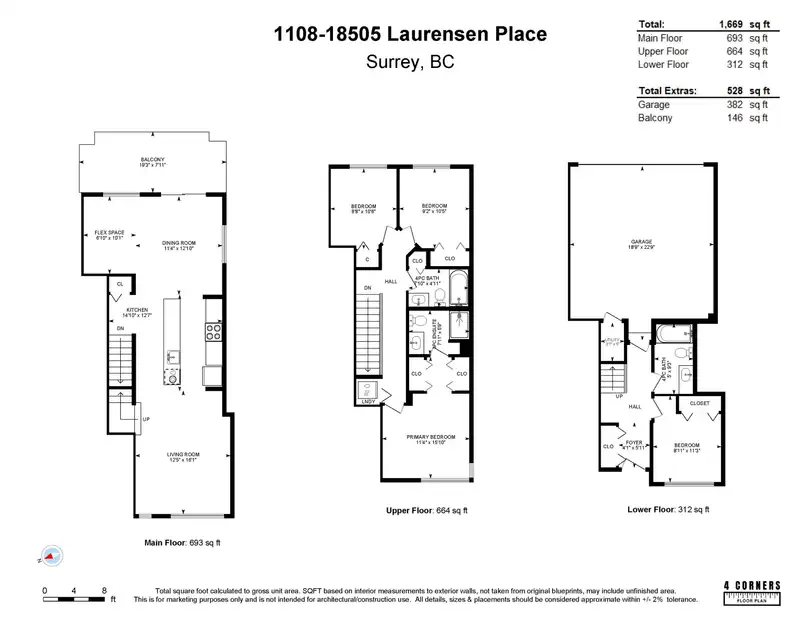
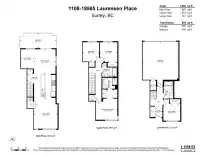
Room measurements9 rooms▸
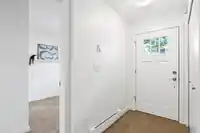
FoyerBelow · 5'11 × 4'1
BedroomBelow · 11'3 × 8'11
Living RoomMain · 16'1 × 12'5
KitchenMain · 12'7 × 14'10
Dining RoomMain · 12'10 × 11'4
Flex RoomMain · 10'1 × 6'10
Primary BedroomAbove · 15'10 × 11'4
BedroomAbove · 10'6 × 8'8
BedroomAbove · 10'5 × 9'2
Floor plan
🔍 Tap to zoom
Pinch or scroll to zoom · drag to pan · double-tap to reset

 1 / 40 photos