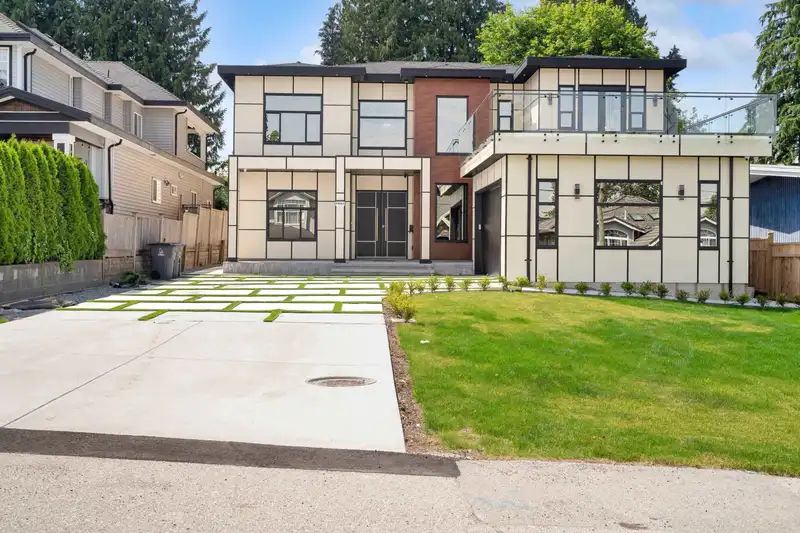
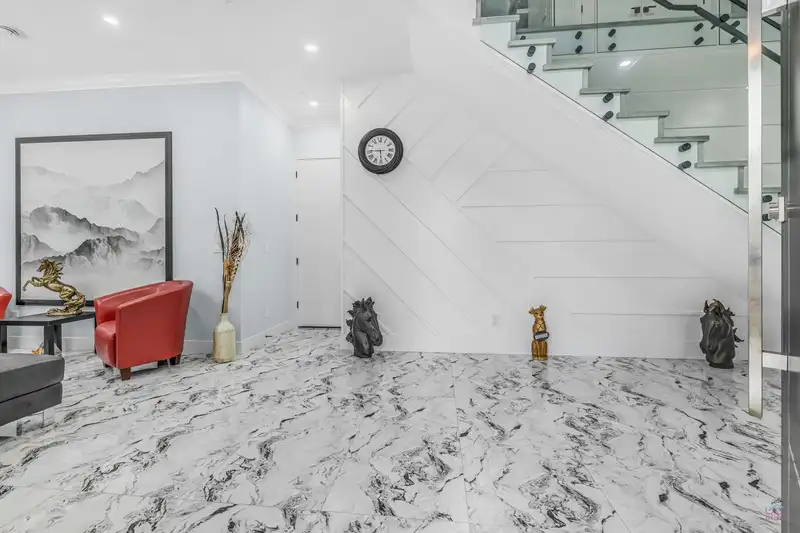
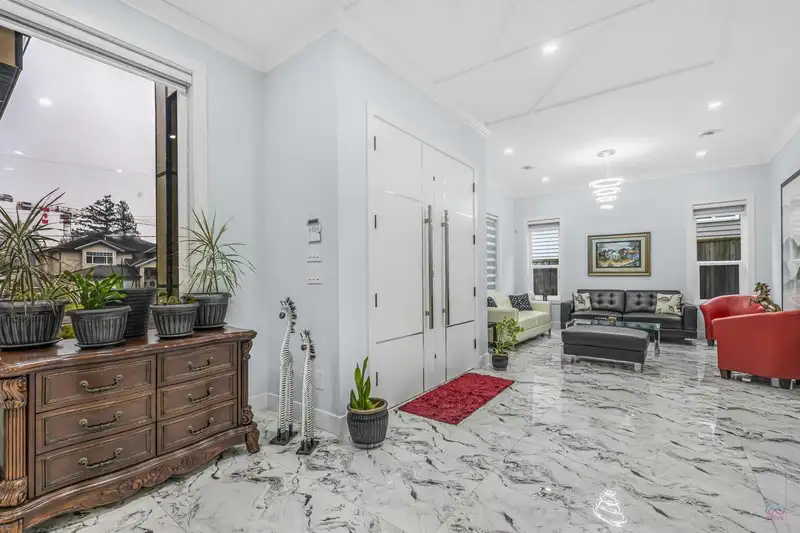
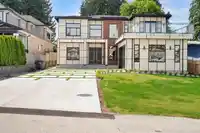
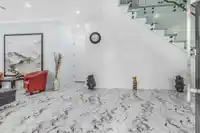
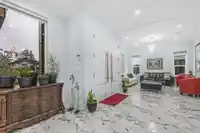
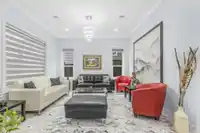
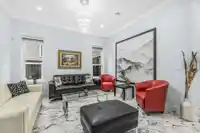
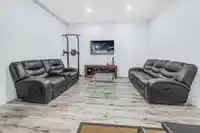
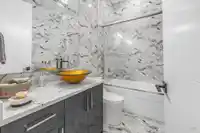
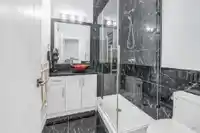
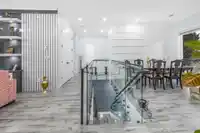
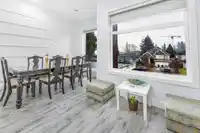
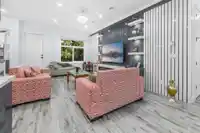
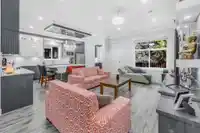
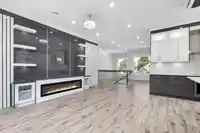
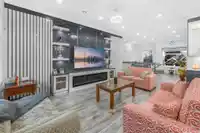
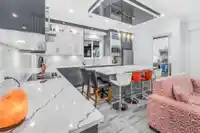
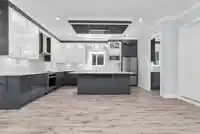
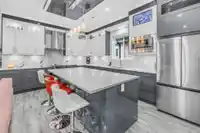
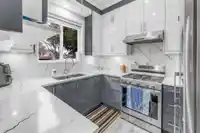
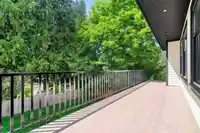
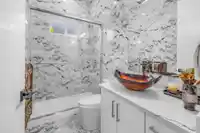
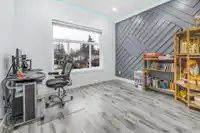
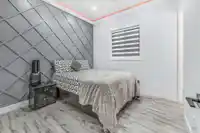
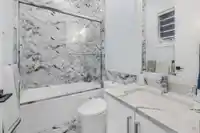
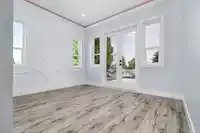
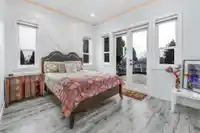
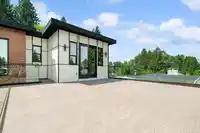
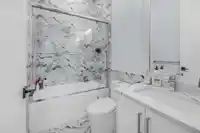
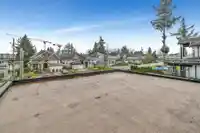
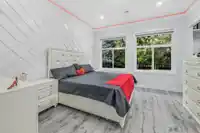
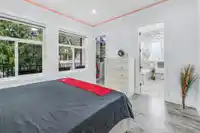
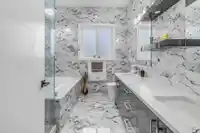
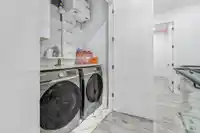
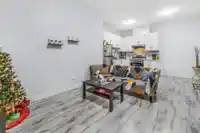
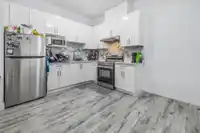
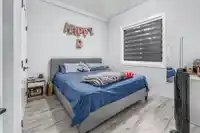
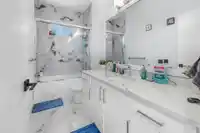
BC ASSESSMENT IS $2,415,000. MOTIVATED SELLER. Stunning Custom Built 8 Bedrooms + 8 Bathrooms home. Built in 2023. Built 4,713 sqft including garage. Located on a spacious 8000 sqft lot. 2 bedroom + 2 bedroom rental suites. Both suites are registered with the city. Huge deck at front with Mountain views and City tower view, Back Deck, Theatre room ,Spice…
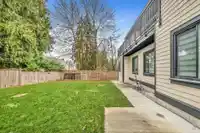
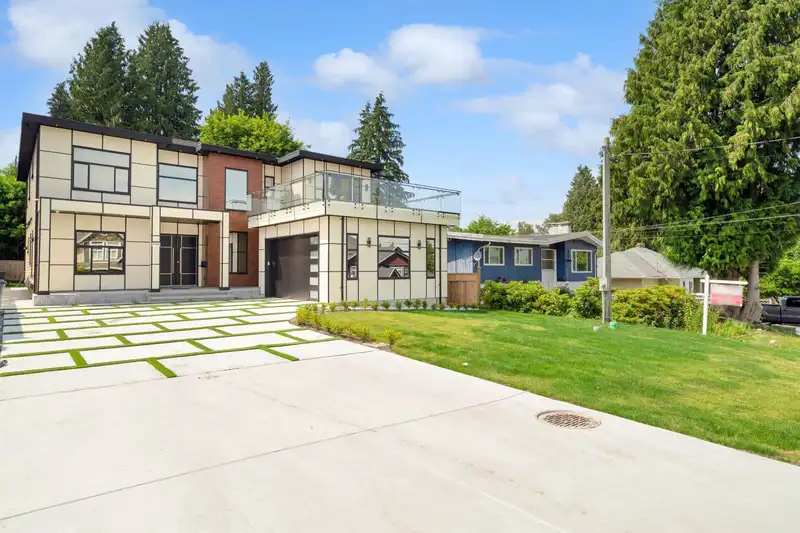
BC ASSESSMENT IS $2,415,000. MOTIVATED SELLER. Stunning Custom Built 8 Bedrooms + 8 Bathrooms home. Built in 2023. Built 4,713 sqft including garage. Located on a spacious 8000 sqft lot. 2 bedroom + 2 bedroom rental suites. Both suites are registered with the city. Huge deck at front with Mountain views and City tower view, Back Deck, Theatre room ,Spice Kitchen, Huge Back Yard, Radiant Heat, A/C, Security Alarms and Cameras, Lots of parking. Lot within TOA (transit orientated area). Potential for future development 8 storey+. Close to Gateway Skytrain station and Scott Rd. Skytrain station both less than 2km away.Near Surrey Central area and bus loop, less than 3km away.Central City mall less than 3km away. Elementary School and High School are less than 2km away
Features
Central Vacuum
Balcony
Private Yard
Additional Parking
Garage Double
Front Access
Concrete
Shopping Nearby
Room measurements24 rooms▸
FoyerMain · 10'11 × 8'4
Living RoomMain · 13'11 × 12'7
Mud RoomMain · 7'2 × 3'6
Media RoomMain · 17'10 × 14'4
Primary BedroomAbove · 16'1 × 13'2
BedroomAbove · 10'5 × 10'6
BedroomAbove · 13'4 × 14'4
BedroomAbove · 12'9 × 12'6
Family RoomAbove · 18'8 × 10'11
KitchenAbove · 18'5 × 12'11
Wok KitchenAbove · 8'7 × 9'6
LaundryAbove · 3'8 × 6'4
Dining RoomAbove · 10'4 × 16'10
Walk-In ClosetAbove · 5'11 × 3'8
Walk-In ClosetMain · 6'0 × 9'11
UtilityMain · 7'2 × 3'4
BedroomMain · 12'8 × 11'4
BedroomMain · 12'1 × 11'4
KitchenMain · 10'1 × 14'0
Living RoomMain · 11'6 × 11'6
BedroomMain · 11'2 × 12'4
BedroomMain · 10'1 × 11'5
KitchenMain · 10'1 × 10'2
Living RoomMain · 13'9 × 11'5
Floor plan
🔍 Tap to zoom
Pinch or scroll to zoom · drag to pan · double-tap to reset
Under BC's Small-Scale Multi-Unit Housing rules, this single-family lot may permit up to 4 units. These are the provincial minimums and approximate — local bylaw, servicing and lot conditions apply.
Approximate lot lines (ParcelMap BC)
Zoning, lot dimensions and grade are approximate, from public data, and for reference only — verify with the City / Township of Langley before relying on them.
Recent nearby sales
Sold prices are available to registered users. Log in to see what these sold for.

 1 / 38 photos