
 1 / 40 photos





















About This Property
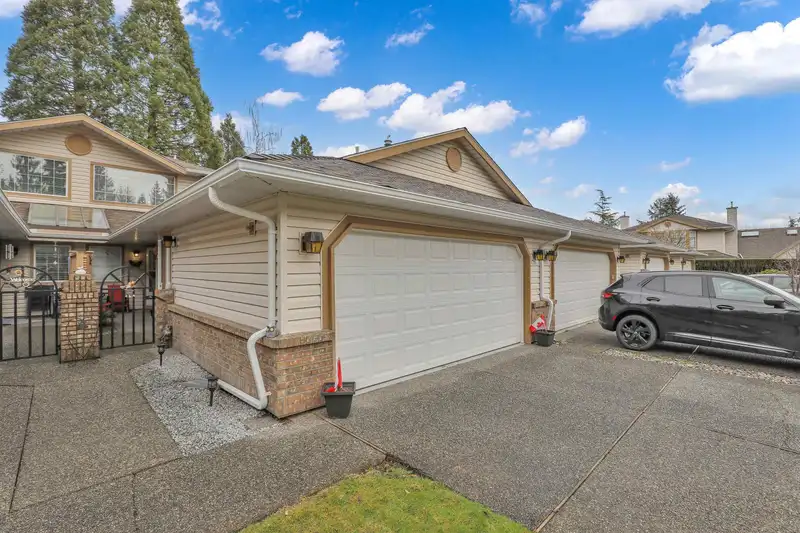
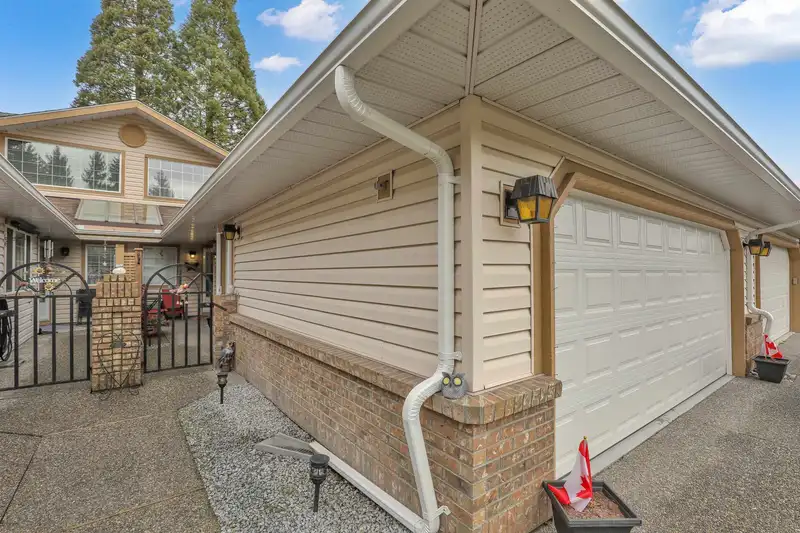
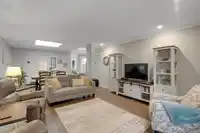
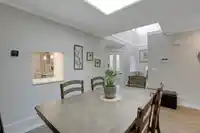
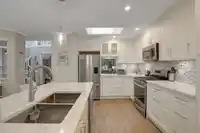
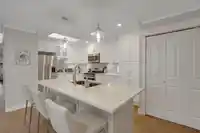
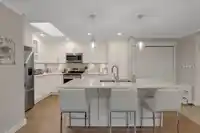
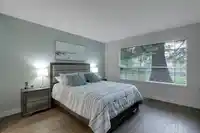
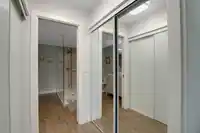
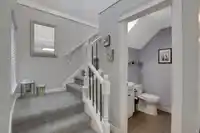
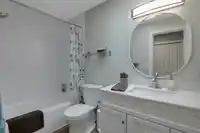
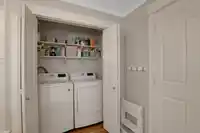
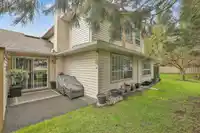
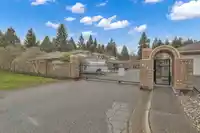
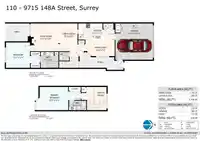
Like new Chelsey Gate rancher townhome with loft. 1530 sq ft 2 bdrm both with full ensuite bath and powder room for company. Everything updated since 2020. Kitchen, appls, pex plumbing thru-out, hot water tank, window coverings, new light fixtures, hand railings, flooring and trim, crown mouldings, double side by side garage.Completlely re-painted, ensuite…
Features
Property Details
School Catchment
Neighbourhood
Age
- Under 1512.9%
- 15 to 6465.1%
- 65 and over21.9%
Household size
- 1 person25.9%
- 231.4%
- 316.4%
- 414.3%
- 5 or more11.9%
Language spoken at home
42.1% English mother tongue
Mother tongue, share of 3,835 residents.
How this pocket differs
- more seniors 65+ than Guildford 21.9% vs 15.3%
- more Tagalog speakers than Guildford 14.5% vs 10.8%
- Median dwelling value is notably lower than Metro Vancouver $500,000 vs $1,050,000
Source: Statistics Canada, Census of Population, 2021. Reproduced and distributed on an "as is" basis with the permission of Statistics Canada.
Recent nearby sales
Sold prices are available to registered users. Log in to see what these sold for.
Monthly Cost Calculator
An estimate only. Canadian semi-annual compounding; excludes utilities, closing costs and BC property transfer tax. 5-year fixed, as of Oct 16
Similar Listings Nearby
132 14861 98 AVENUE
128 14861 98 AVENUE
221 14861 98 AVENUE
123 14861 98 AVENUE
34 9914 148 STREET
51 14840 100 AVENUE
8 14834 100 AVENUE
18 14855 100 AVENUE
19 9971 151 STREET
14 9926 151 STREET
10 9926 151 STREET
137 15153 98 AVENUE