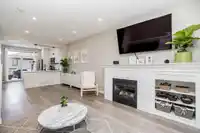
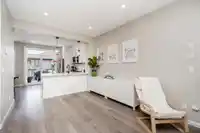
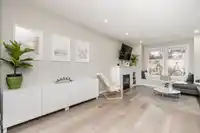
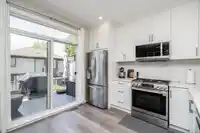
BEAUTIFUL & BRIGHT 4 level townhouse built by Townline! Open concept living with stunning NEW kitchen & bathrooms w/Quartz counters. New LG appliances, vinyl plank flooring, pot lighting, Italian tile, new paint, new blinds, and carpets throughout. Gas FP in living rm, gas range & forced air heating on main/lower levels. Spacious dining rm leads to a large…
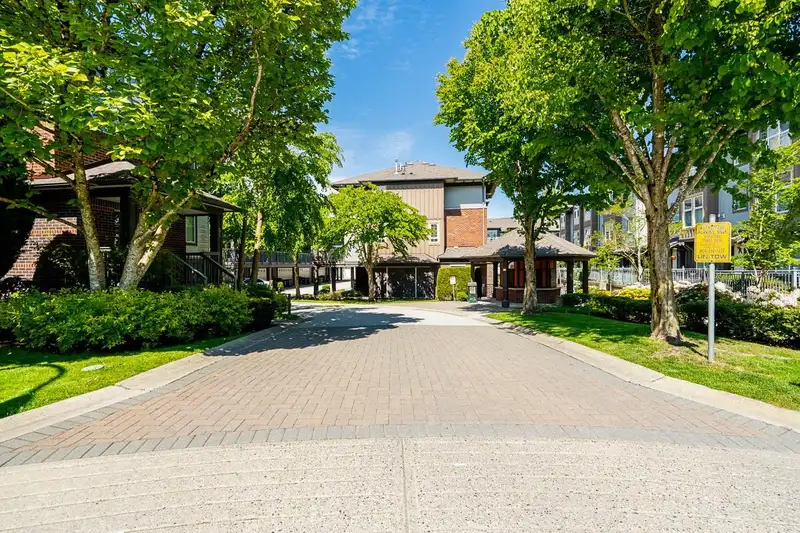
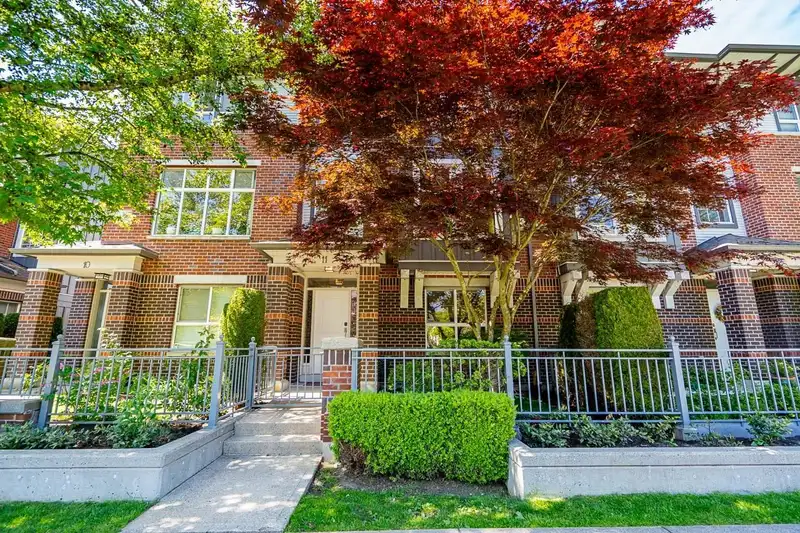
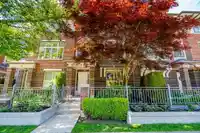
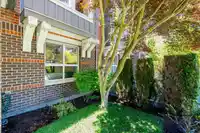
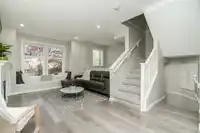
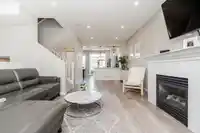
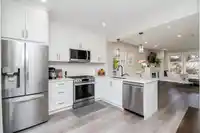
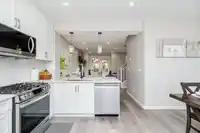
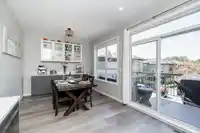
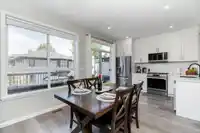
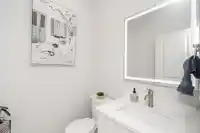
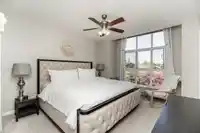
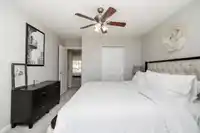
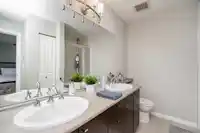
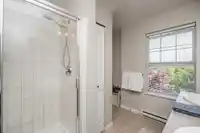
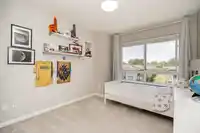
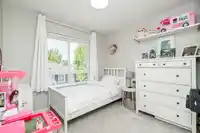
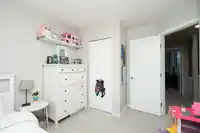
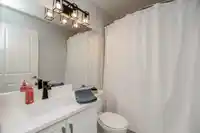
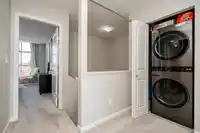
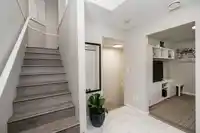
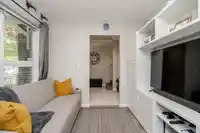
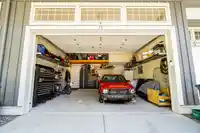
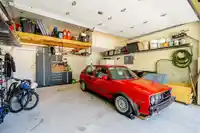
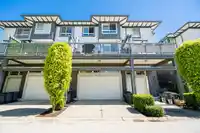
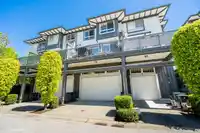
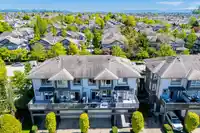
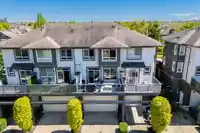
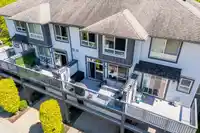
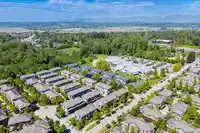
BEAUTIFUL & BRIGHT 4 level townhouse built by Townline! Open concept living with stunning NEW kitchen & bathrooms w/Quartz counters. New LG appliances, vinyl plank flooring, pot lighting, Italian tile, new paint, new blinds, and carpets throughout. Gas FP in living rm, gas range & forced air heating on main/lower levels. Spacious dining rm leads to a large private deck perfect for relaxing & gatherings. Generous bdrms upstairs bathed in natural light. Primary bdrm boasts WALK-IN CLOSET & 4-piece ensuite! GRAND Foyer w/closet & access to Flex/bdrm & stairs to oversized garage w/13’ ceilings & mezzanine storage! 4 car parking, SMARTHOME security features. Walk to schools,parks,greenbelt, shopping, rec.center & transit/future SkyTrain and LOW Strata fee!
Features
Central Vacuum Roughed In
Balcony
Garage Double
Rear Access
Shopping Nearby
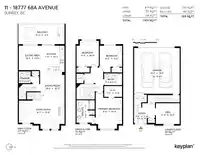
Room measurements10 rooms▸
FoyerBelow · 5'10 × 8'9
BedroomBelow · 8'8 × 9'11
Living RoomMain · 9'11 × 19'1
Dining RoomMain · 10'7 × 10'3
KitchenMain · 12'2 × 7'5
Eating AreaMain · 10'3 × 10'1
Primary BedroomAbove · 12'11 × 11'0
Walk-In ClosetAbove · 4'6 × 7'6
BedroomAbove · 10'9 × 9'4
BedroomAbove · 8'9 × 9'4
Floor plan
🔍 Tap to zoom
Pinch or scroll to zoom · drag to pan · double-tap to reset

 1 / 40 photos