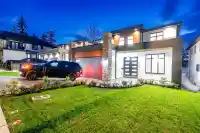
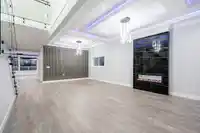
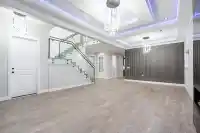
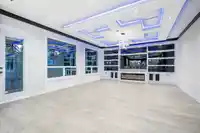
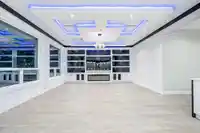
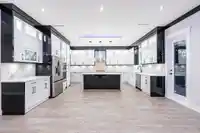
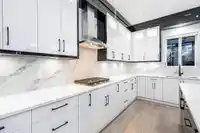
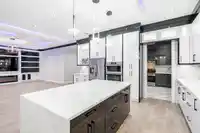
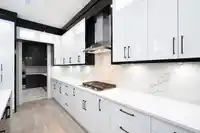
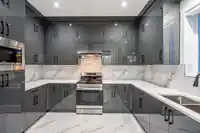
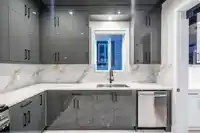
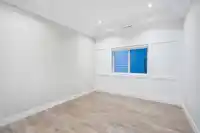
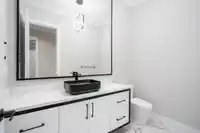
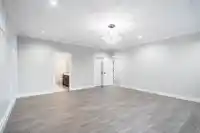
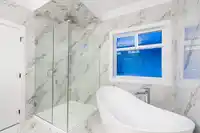
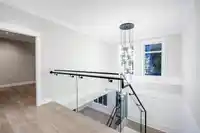
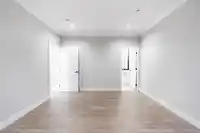
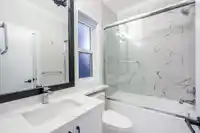
Your Dream MODERN MASTERPIECE with Partial Mountain Views close to CITY CENTRE! Spacious open concept layout features 11 beds, and 9 baths w/high quality finishing. Impress your guests in the MASSIVE entry leading to Gorgeous living & dining room, plus beautiful Family room, EXPANSIVE kitchen w/ Island & HUGE SPICE Kitchen with a pantry. High End…
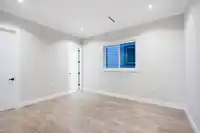
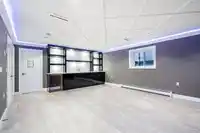
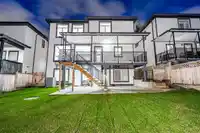
Your Dream MODERN MASTERPIECE with Partial Mountain Views close to CITY CENTRE! Spacious open concept layout features 11 beds, and 9 baths w/high quality finishing. Impress your guests in the MASSIVE entry leading to Gorgeous living & dining room, plus beautiful Family room, EXPANSIVE kitchen w/ Island & HUGE SPICE Kitchen with a pantry. High End appliances.10 Feet ceiling on the main floor, with Laminate floor finish. Radiant Heat, AC, Built in Vacuum, Double Garage, HUGE Sundeck for all sorts of family events. Upstairs offers 5 ROOMS all with walk-in closet & ensuite plus Media Room for your entertainment for family fun. Main level features a 2 Bedroom with On-suite, 2 suites (2+2). DESIGNED FOR LUXURY LIVING! DON'T MISS OUT ON THE OPPORTUNITY TO OWN YOUR DREAM HOME!!!
Features
Central Vacuum
Wet Bar
Balcony
Private Yard
Garage Double
Front Access
Garage Door Opener
Shopping Nearby
Room measurements25 rooms▸
Living RoomMain · 18'3 × 17'
Dining RoomMain · 9' × 17'
KitchenMain · 18'1 × 13'1
Wok KitchenMain · 10'7 × 12'2
Family RoomMain · 18'1 × 15'7
BedroomMain · 13'11 × 12'2
BedroomMain · 10'10 × 12'3
Eating AreaMain · 18'1 × 8'
Primary BedroomAbove · 18'3 × 17'6
Walk-In ClosetAbove · 9'6 × 7'2
BedroomAbove · 12'11 × 13'6
Walk-In ClosetAbove · 4'7 × 4'11
BedroomAbove · 12'3 × 15'9
BedroomAbove · 15'6 × 12'2
BedroomAbove · 11'5 × 13'11
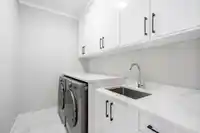
LaundryAbove · 5'8 × 8'7
Media RoomBsmt · 21'2 × 16'4
KitchenBsmt · 10'7 × 9'4
Living RoomBsmt · 17'1 × 13'2
BedroomBsmt · 10'9 × 9'9
BedroomBsmt · 9'8 × 11'5
KitchenBsmt · 7'7 × 12'1
Family RoomBsmt · 11'5 × 14'6
BedroomBsmt · 9'8 × 11'7
BedroomBsmt · 9'11 × 11'7
Floor plan
🔍 Tap to zoom
Pinch or scroll to zoom · drag to pan · double-tap to reset
Zoning, lot dimensions and grade are approximate, from public data, and for reference only — verify with the City / Township of Langley before relying on them.
Recent nearby sales
Sold prices are available to registered users. Log in to see what these sold for.

 1 / 40 photos