
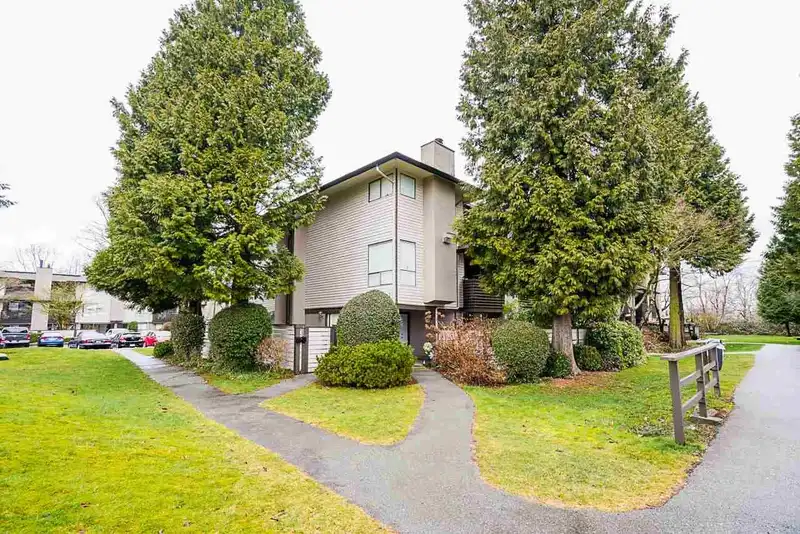
 1 / 30 photos
About This Property
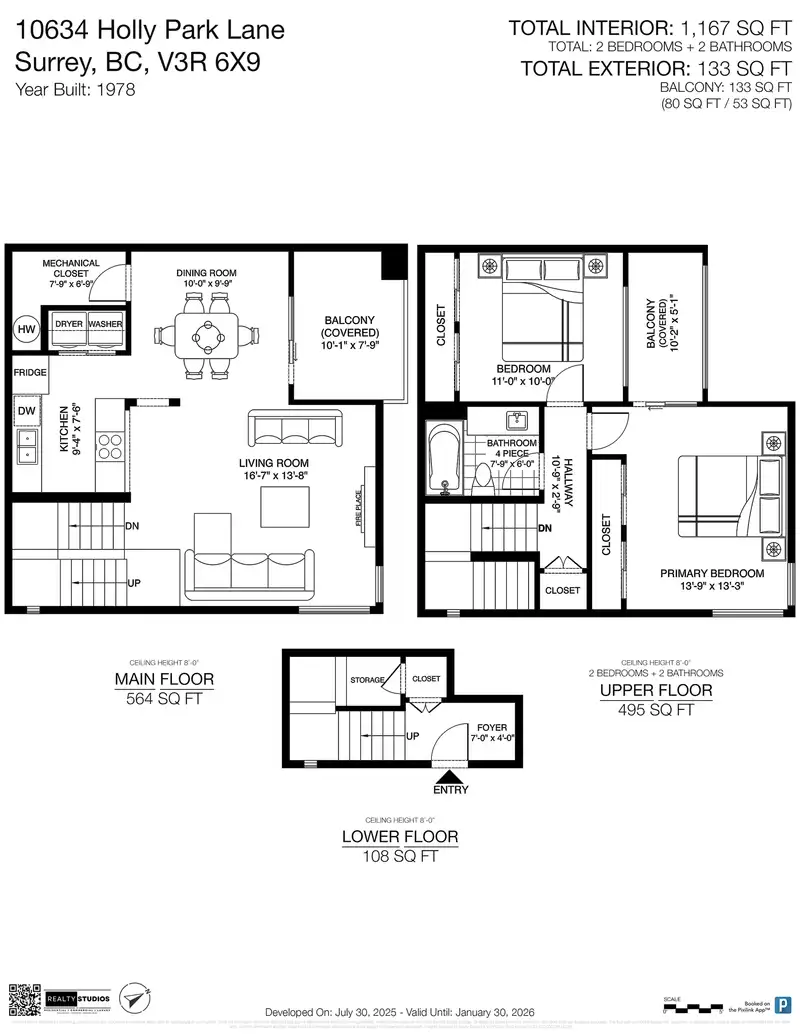
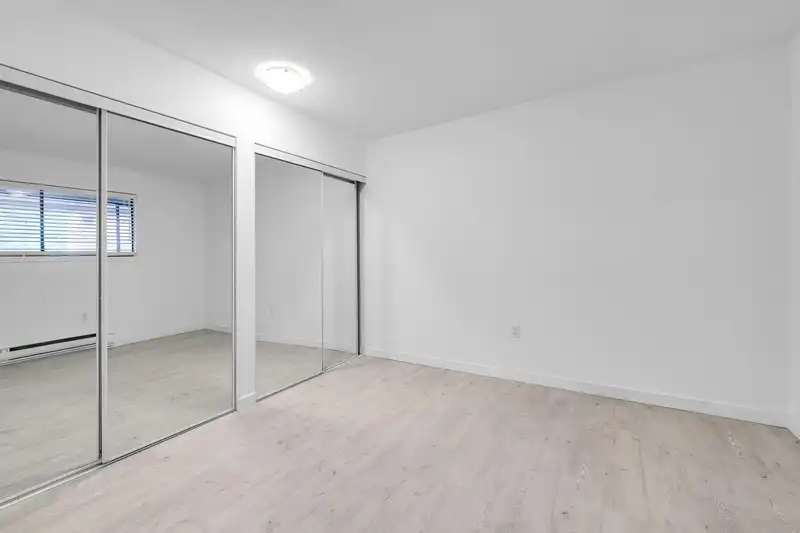
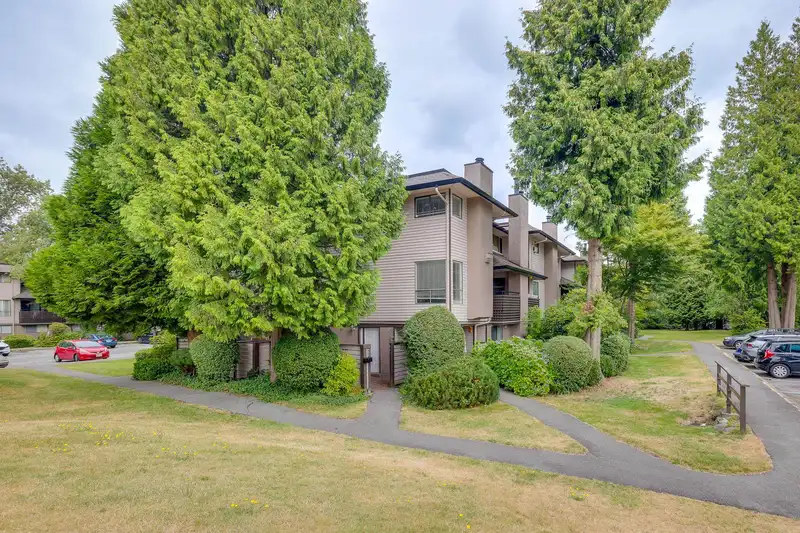
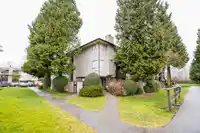
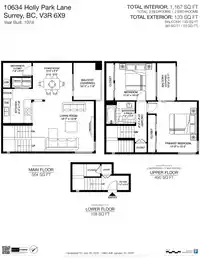
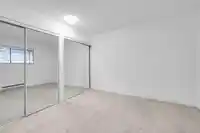
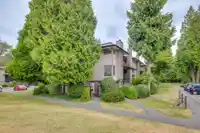
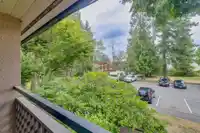
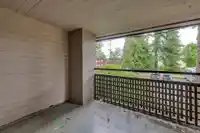
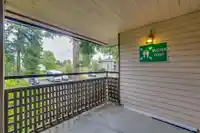
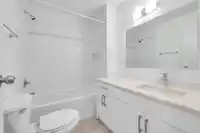
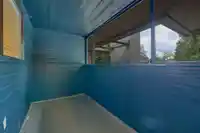
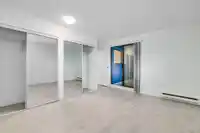
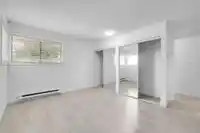
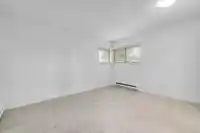
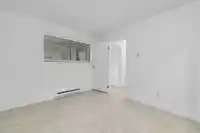
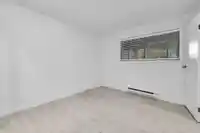
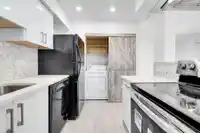
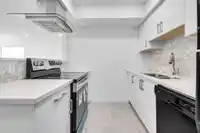
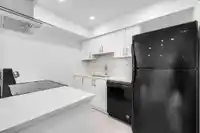
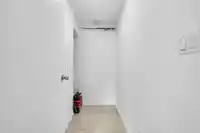
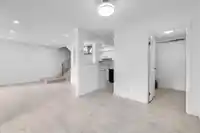
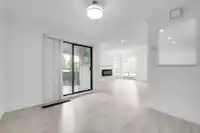
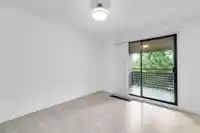
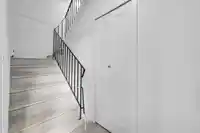
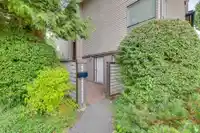
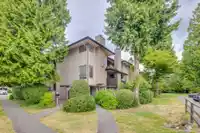
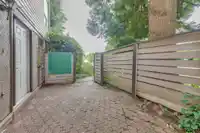
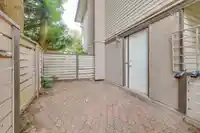
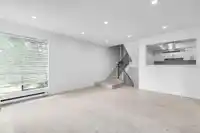
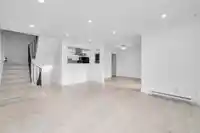
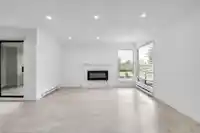
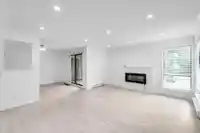
Fully renovated 2 bdrm, 3 level, END UNIT townhouse offers an open kitchen concept, private fenced yard with a good size patio area, and 2 balconies. Custom-built kitchen, bathroom vanity, entrance storage/coat rack, laminate flooring throughout, electric fireplace, 1 yr old hot water tank, new tub/toilet, crown mouldings, etc... Park like setting, acre+ of…
Features
Property Details
School Catchment
Neighbourhood
Age
- Under 1519.5%
- 15 to 6470.1%
- 65 and over10.5%
Household size
- 1 person25.8%
- 230.3%
- 318.5%
- 414.1%
- 5 or more11.2%
Language spoken at home
39.1% English mother tongue
Mother tongue, share of 7,345 residents.
How this pocket differs
- fewer seniors 65+ than Guildford 10.5% vs 15.3%
- more children under 15 than Guildford 19.5% vs 15.6%
- notably more Arabic speakers than Guildford 11.2% vs 4.4%
- Median household income is lower than Metro Vancouver $67,500 vs $90,000
- Median dwelling value is notably lower than Metro Vancouver $400,000 vs $1,050,000
Source: Statistics Canada, Census of Population, 2021. Reproduced and distributed on an "as is" basis with the permission of Statistics Canada.
Recent nearby sales
Sold prices are available to registered users. Log in to see what these sold for.
Monthly Cost Calculator
An estimate only. Canadian semi-annual compounding; excludes utilities, closing costs and BC property transfer tax. 5-year fixed, as of Oct 8
Similar Listings Nearby
14828 HOLLY PARK LANE
14826 Holly PARK LANE
10589 HOLLY PARK LANE
805 10620 150 STREET
1017 10620 150 STREET
916 10620 150 STREET
1204 10620 150 STREET
1615 10620 150 STREET
1202 10620 150 STREET
518 10620 150 STREET
813 10620 150 STREET
712 10620 150 STREET