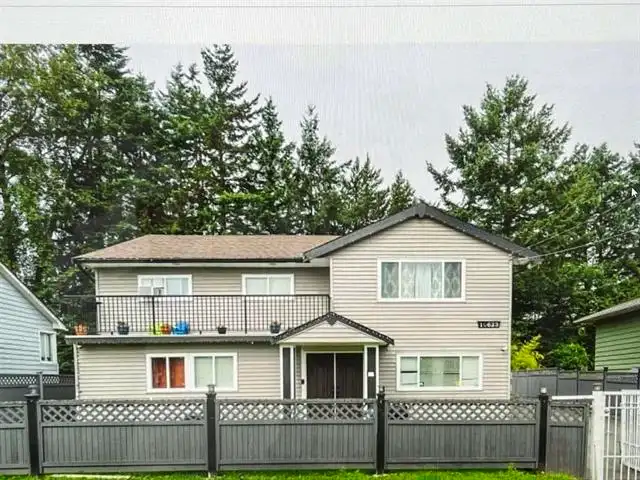
PRIME INVESTMENT IN SURREY CITY CENTRE! This beautifully renovated basement-entry home sits on a massive 7,791 SQFT lot (63’ x 125’) with an incredible 2.5 F.A.R. designation. Perfectly situated right across from lush baseball fields, this property offers unmatched future potential. Live in or rent out this spacious 6-bedroom, 5-bathroom home featuring…
PRIME INVESTMENT IN SURREY CITY CENTRE! This beautifully renovated basement-entry home sits on a massive 7,791 SQFT lot (63’ x 125’) with an incredible 2.5 F.A.R. designation. Perfectly situated right across from lush baseball fields, this property offers unmatched future potential. Live in or rent out this spacious 6-bedroom, 5-bathroom home featuring multiple mortgage helpers to maximize your income. Whether you're looking for a move-in-ready residence or a strategic hold for near-future development in a rapidly growing hub, this is a rare find! Ample space for the family combined with high rental demand. All measurements are approximate; Buyer or Buyer’s agent to verify if important. Don’t miss out!
Features
None
Front Access
Room measurements14 rooms▸
Living RoomMain · 12'0 × 18'0
Dining RoomMain · 10'0 × 11'0
KitchenMain · 9'0 × 11'0
Primary BedroomMain · 11'0 × 11'0
BedroomMain · 10'0 × 11'0
BedroomMain · 8'0 × 9'0
Media RoomMain · 12'0 × 13'0
Living RoomBelow · 12'0 × 15'0
KitchenBelow · 8'0 × 11'0
BedroomBelow · 10'0 × 11'0
BedroomBelow · 9'0 × 10'0
Living RoomBelow · 10'0 × 10'0
KitchenBelow · 8'0 × 9'0
BedroomBelow · 8'0 × 10'0
Floor plan
🔍 Tap to zoom
Pinch or scroll to zoom · drag to pan · double-tap to reset
Under BC's Small-Scale Multi-Unit Housing rules, this single-family lot may permit up to 6 units. These are the provincial minimums and approximate — local bylaw, servicing and lot conditions apply.
Transit-oriented potential (Bill 47 / TOA)
Transit areaTier 2within 400 m of a station
Max density4 FAR
Max height12 storeys
Est. buildable~31,395 sqft
Nearest stationGateway Station280 m away
Within a provincially designated Transit-Oriented Area, this lot may support up to 4 FAR / 12 storeys regardless of base zoning. Provincial minimums and approximate — municipal rezoning, servicing and parking standards still apply.
Approximate lot lines (ParcelMap BC)
Zoning, lot dimensions and grade are approximate, from public data, and for reference only — verify with the City / Township of Langley before relying on them.
Recent nearby sales
Sold prices are available to registered users. Log in to see what these sold for.

 1 / 1 photos