
 1 / 4 photos
About This Property
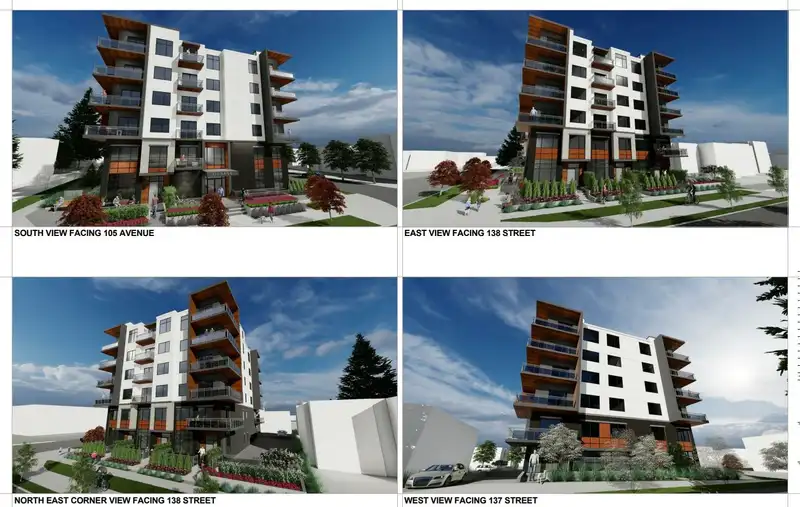
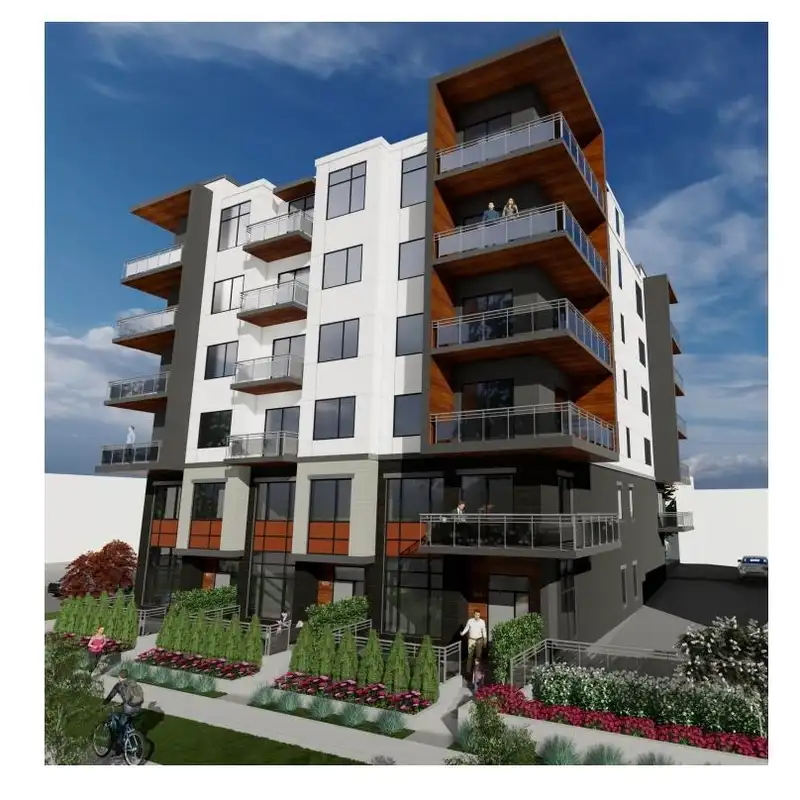
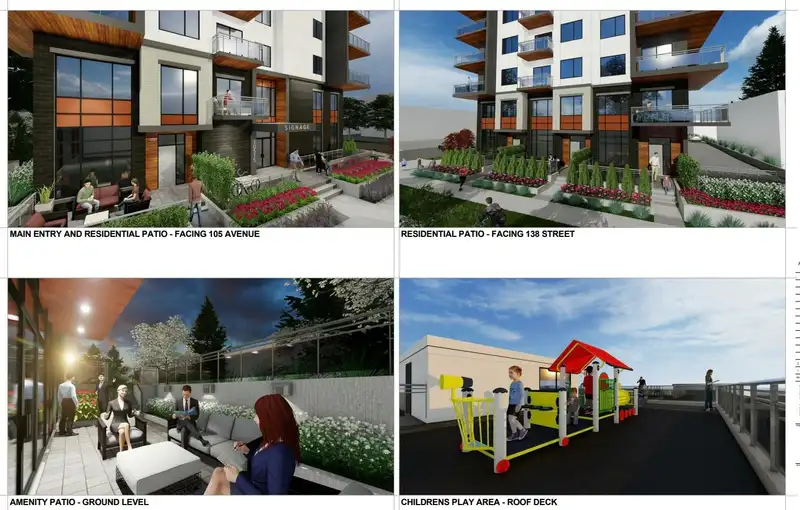
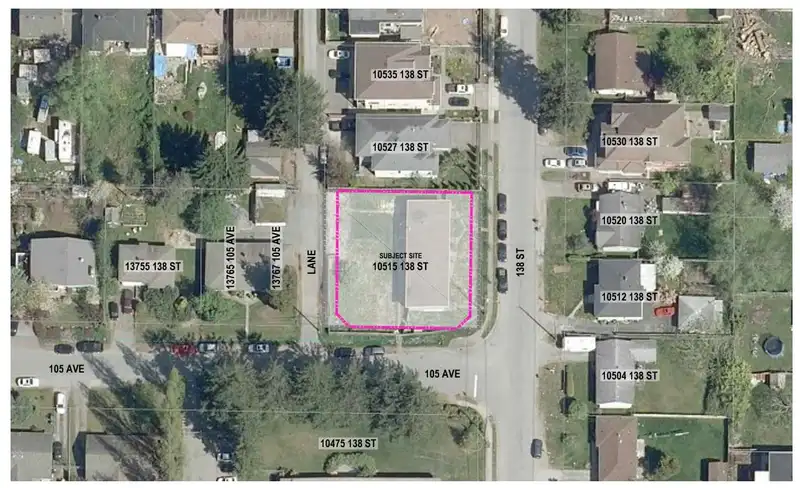
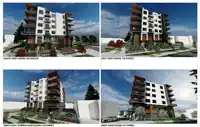
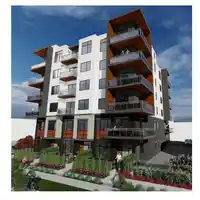
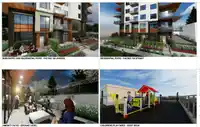
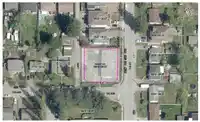
City Centre Prime Development Site in Guildford with PLA! Builders and developers, take note: This 12,600 sq. ft. lot in the heart of Guildford is prepped for your next venture, offering a total of 28 units—24 condos and 4 townhomes. With the potential to build up to 28,988 sq. ft. this site provides a unique opportunity. Highlights include a large indoor…
Property Details
School Catchment
Neighbourhood
Age
- Under 1515.6%
- 15 to 6472.9%
- 65 and over11.5%
Household size
- 1 person26.7%
- 230.9%
- 316.3%
- 413.8%
- 5 or more12.4%
Language spoken at home
40.5% English mother tongue
Mother tongue, share of 7,910 residents.
How this pocket differs
- more 5+ person households than Whalley 12.4% vs 9.3%
- fewer people living alone than Whalley 26.6% vs 35%
- more 4-person households than Whalley 13.7% vs 10.5%
- notably more Arabic speakers than Whalley 4% vs 2.1%
- notably more Vietnamese speakers than Whalley 3.4% vs 2.1%
- notably fewer Mandarin speakers than Whalley 3.5% vs 5.6%
- Median dwelling value is notably lower than Metro Vancouver $500,000 vs $1,050,000
Source: Statistics Canada, Census of Population, 2021. Reproduced and distributed on an "as is" basis with the permission of Statistics Canada.
Land & Development
Under BC's Small-Scale Multi-Unit Housing rules, this single-family lot may permit up to 4 units. These are the provincial minimums and approximate — local bylaw, servicing and lot conditions apply.
Within a provincially designated Transit-Oriented Area, this lot may support up to 3 FAR / 8 storeys regardless of base zoning. Provincial minimums and approximate — municipal rezoning, servicing and parking standards still apply.
Zoning, lot dimensions and grade are approximate, from public data, and for reference only — verify with the City / Township of Langley before relying on them.
Monthly Cost Calculator
An estimate only. Canadian semi-annual compounding; excludes utilities, closing costs and BC property transfer tax. 5-year fixed, as of Oct 9
Similar Lots Nearby
10564 137A STREET
10584 137A STREET
10592 137A STREET
10951 HADDON ROAD
13003 OLD YALE ROAD
14409 115 AVENUE
12446 OLD YALE ROAD
8962 151 STREET
10195 160 STREET
47 & 51 DUFFERIN STREET
9995 SULLIVAN STREET
13630 & 13644 60 AVENUE