
 1 / 39 photos


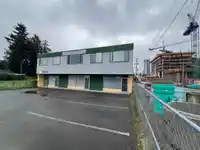
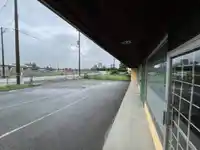

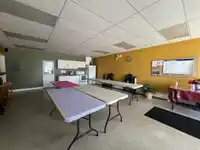
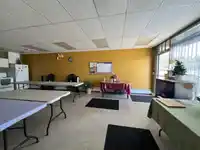
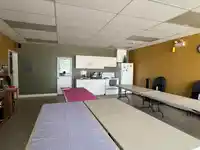

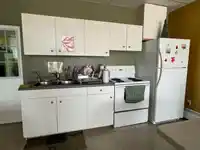
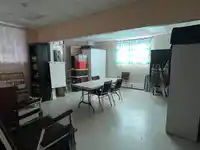
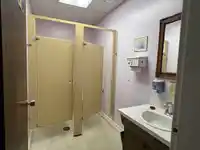
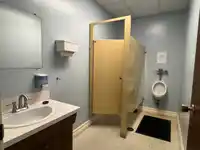

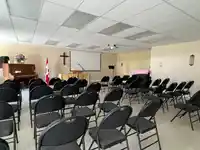
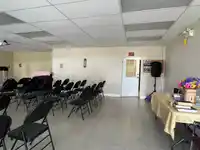
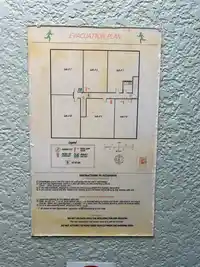


About This Property
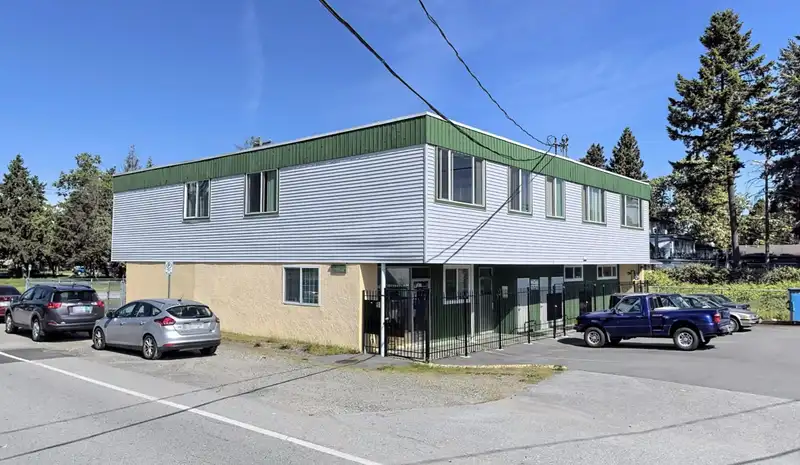
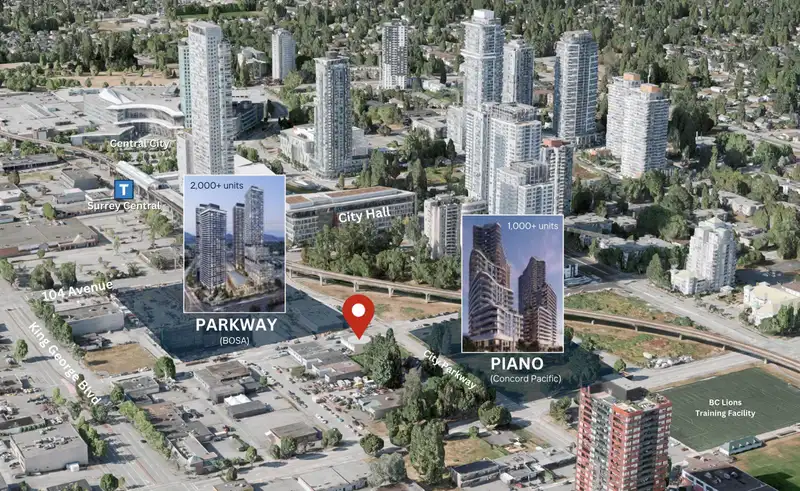
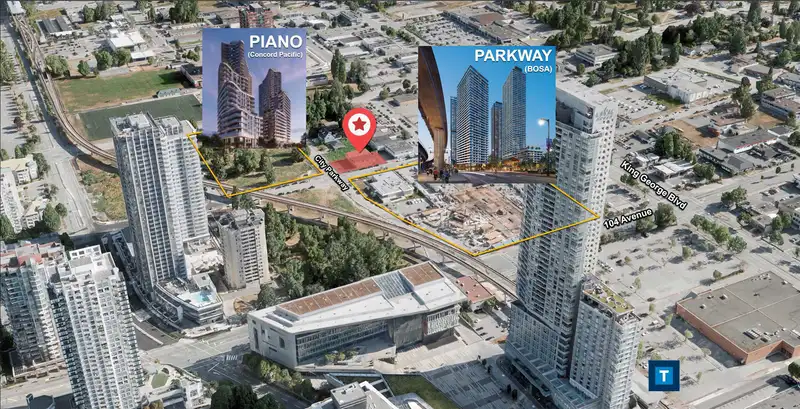
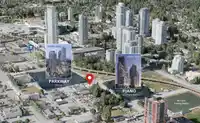
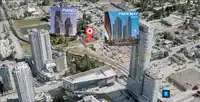
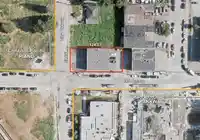
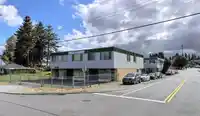
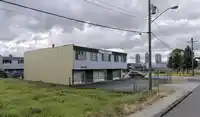
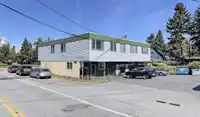
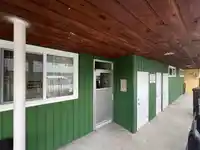
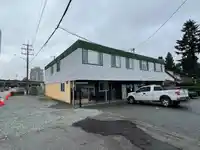
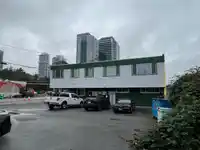
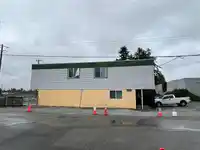
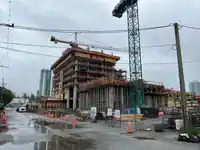
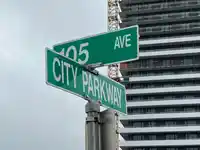
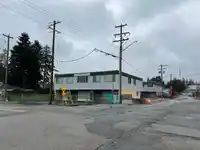
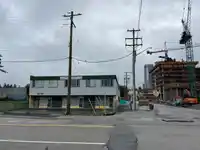
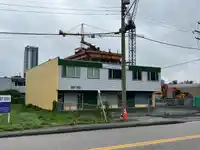
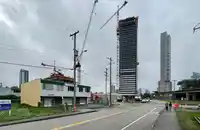
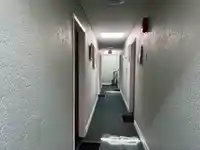
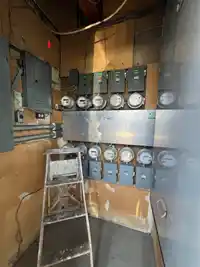
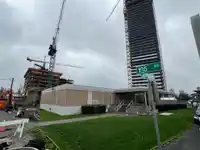
INVESTOR ALERT! Don't miss out on this exceptional opportunity to own a PRIME income-producing property in the path of redevelopment. Located in the heart of Central Surrey between the new Concord Pacific "Piano" (50+ storey 1,000+ units, FAR 7.5) and the new BOSA "Parkway" (50+ storey 2,000+ units, FAR 7.5), this 7,482 sq.ft corner property could be part…
Features
Property Details
School Catchment
Neighbourhood
Age
- Under 1511.8%
- 15 to 6478.6%
- 65 and over9.6%
Household size
- 1 person42.4%
- 232%
- 313.7%
- 47.3%
- 5 or more4.5%
Language spoken at home
37.1% English mother tongue
Mother tongue, share of 4,290 residents.
How this pocket differs
- fewer seniors 65+ than Whalley 9.6% vs 12.4%
- notably fewer 5+ person households than Whalley 4.5% vs 9.3%
- fewer 4-person households than Whalley 7.3% vs 10.5%
- more people living alone than Whalley 42.3% vs 35%
- fewer Punjabi speakers than Whalley 6.6% vs 9%
- more Korean speakers than Whalley 3% vs 2.5%
- Median household income is lower than Metro Vancouver $62,400 vs $90,000
- Median dwelling value is notably lower than Metro Vancouver $388,000 vs $1,050,000
Source: Statistics Canada, Census of Population, 2021. Reproduced and distributed on an "as is" basis with the permission of Statistics Canada.
Land & Development
Within a provincially designated Transit-Oriented Area, this lot may support up to 4 FAR / 12 storeys regardless of base zoning. Provincial minimums and approximate — municipal rezoning, servicing and parking standards still apply.
Zoning, lot dimensions and grade are approximate, from public data, and for reference only — verify with the City / Township of Langley before relying on them.
Monthly Cost Calculator
An estimate only. Canadian semi-annual compounding; excludes utilities, closing costs and BC property transfer tax. 5-year fixed, as of Oct 9
Similar Listings Nearby
518 BLUE MOUNTAIN STREET
820 CATHERINE AVENUE
668 ALDERSIDE ROAD
7477 7479 HOLLY STREET
7737 ALLMAN STREET
5966 BAFFIN PLACE
6149 181A STREET
6425 DOMAN STREET
21722 DEWDNEY TRUNK ROAD
8917 NASH STREET
174 W 11TH AVENUE
236 W 12TH AVENUE