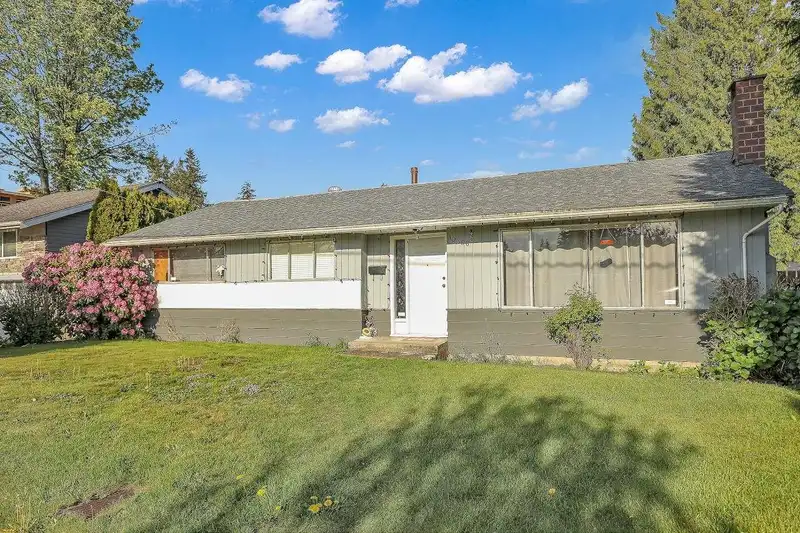
Development & Land Assembly Property. Over 7,800 sq ft of 2.5 FAR developable land. One of the best PRICED! For a 6 story low rise project. Large 1,900 sq ft + rancher for living purposes or a really great rental due its size and bonus of a detached garage/workshop. Updates include refurbished solid oak floors, laminates, newer furnace, 2 yr old h/w tank, 4…
Development & Land Assembly Property. Over 7,800 sq ft of 2.5 FAR developable land. One of the best PRICED! For a 6 story low rise project. Large 1,900 sq ft + rancher for living purposes or a really great rental due its size and bonus of a detached garage/workshop. Updates include refurbished solid oak floors, laminates, newer furnace, 2 yr old h/w tank, 4 yr old roof. 2nd bath is plumbed and wired and ready for your ideas. A nice and level lot in a great area within walking distance to all amenities including, shopping, transportation, schools, etc. A well priced property with 2.5 FAR in the Guildford area. Not many at this price and location. All enquiries are welcome.
Features
Private Yard
Detached
Front Access
Rear Access
Asphalt
Shopping Nearby
Room measurements8 rooms▸
Living RoomMain · 12'5 × 21'
KitchenMain · 10'2 × 11'9
Eating AreaMain · 9'6 × 10'2
Primary BedroomMain · 10'2 × 12'2
BedroomMain · 8'5 × 10'2
BedroomMain · 8'5 × 9'4
Recreation RoomMain · 16'3 × 19'
BedroomMain · 12'3 × 14'2
Floor plan
🔍 Tap to zoom
Pinch or scroll to zoom · drag to pan · double-tap to reset
Under BC's Small-Scale Multi-Unit Housing rules, this single-family lot may permit up to 4 units. These are the provincial minimums and approximate — local bylaw, servicing and lot conditions apply.
Approximate lot lines (ParcelMap BC)
Zoning, lot dimensions and grade are approximate, from public data, and for reference only — verify with the City / Township of Langley before relying on them.
Monthly Cost Calculator
Estimated monthly cost$7,059
Mortgage payment$6,370
Property tax$549
Home insurance$140
Partner Rates Available
Contact us for preferred mortgage rates
Monthly cost
Estimated monthly$7,059
$1,189,000$1,609,000
9%50%
2.78%6.78%
5 years30 years
$5,243/yr$7,943/yr
$110/mo$170/mo
An estimate only. Canadian semi-annual compounding; excludes utilities, closing costs and BC property transfer tax.
5-year fixed, as of Aug 24

 1 / 1 photos