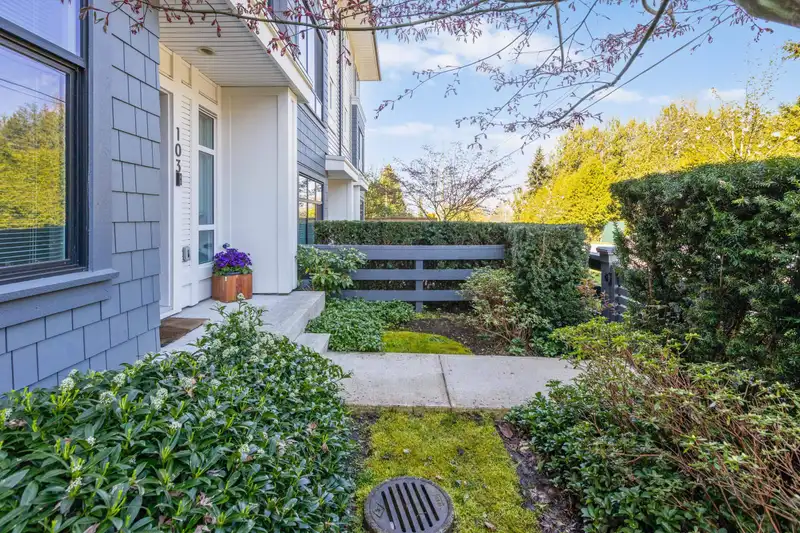
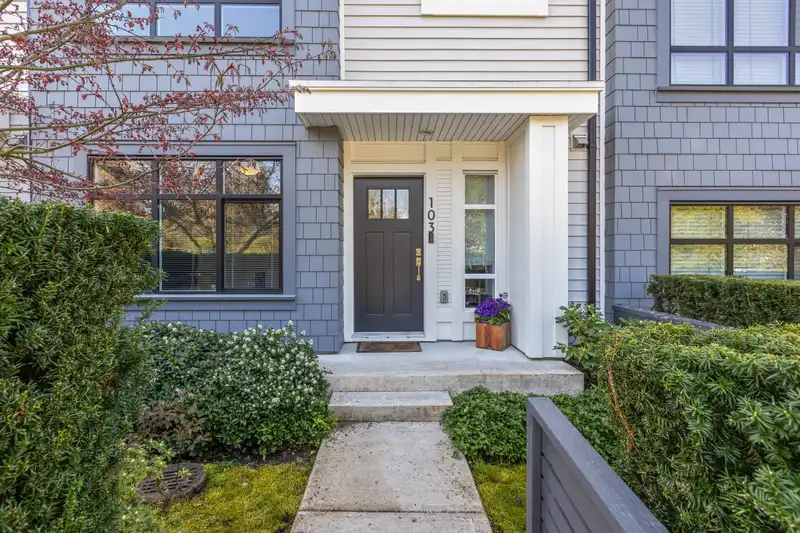
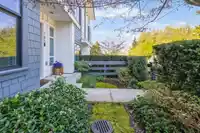
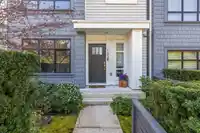
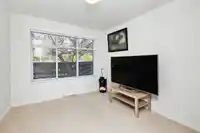
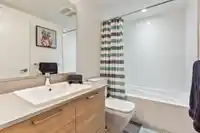
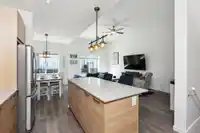
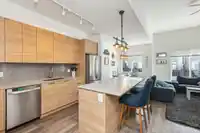
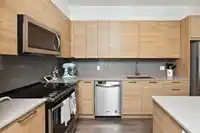
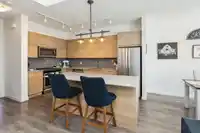
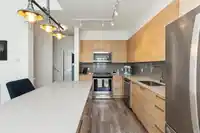
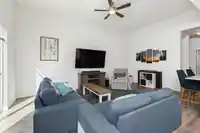
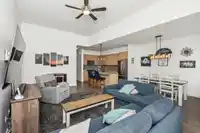
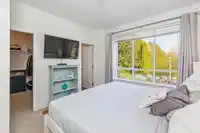
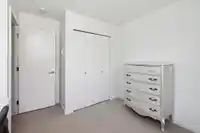
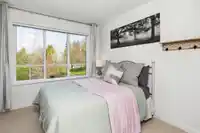
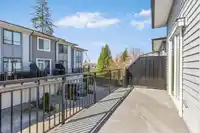
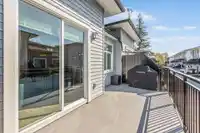
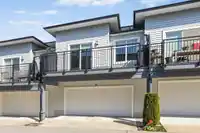
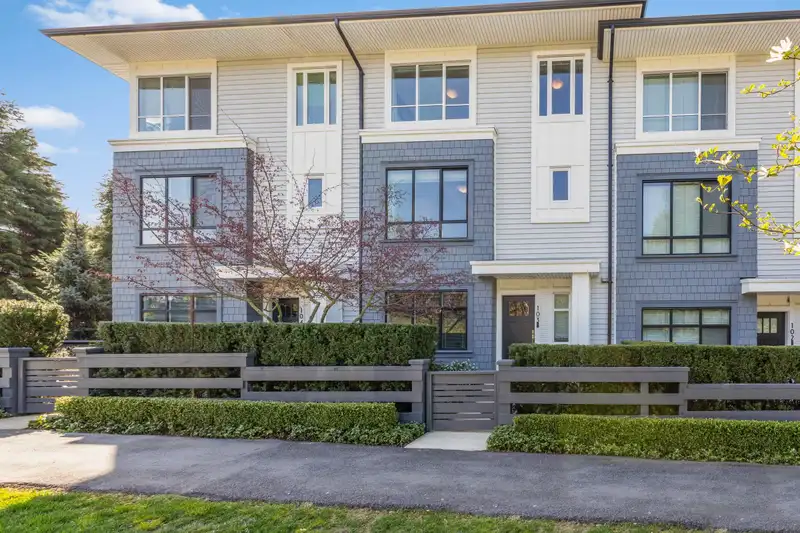
CLAYTON WALK by Anthem in popular Clayton Heights! AMAZING PARKVIEW! This 4 bed + 3 bath townhome shows like new! Very RARE Master bedroom on the main + 11'4" high ceiling which spacious open concept floorplan. Kitchen features quartz countertops & island ideal for entertaining, S/S appliances, tile backsplash, & spacious deck. Primary bedroom has spacious…
CLAYTON WALK by Anthem in popular Clayton Heights! AMAZING PARKVIEW! This 4 bed + 3 bath townhome shows like new! Very RARE Master bedroom on the main + 11'4" high ceiling which spacious open concept floorplan. Kitchen features quartz countertops & island ideal for entertaining, S/S appliances, tile backsplash, & spacious deck. Primary bedroom has spacious walk-in closet, and a spa inspired ensuite. Clayton Park is right across the street. Clubhouse ft. 2,000 sq ft of amenities inc. fitness studio, lounge, kitchen & BBQ terrace. Close to excellent schools w/Clayton Heights Secondary right next door and Ecole Salish secondary & regent Elementary nearby, Clayton Community Center is right down the street. Steps away from the future SKYTRAIN STATION! This location has it all!
Features
Garden
Playground
Balcony
Garage Double
Shopping Nearby
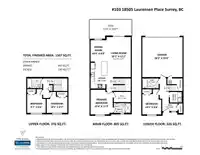
Room measurements10 rooms▸
Living RoomMain · 12'2 × 20'1
KitchenMain · 7'6 × 9'8
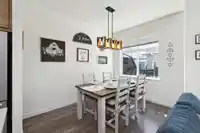
Dining RoomMain · 8' × 10'9
Primary BedroomMain · 11'2 × 12'4
Walk-In ClosetMain · 5'4 × 8'7
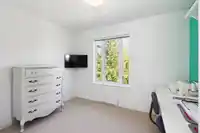
BedroomAbove · 9'4 × 9'7
BedroomAbove · 8'2 × 10'5
BedroomBelow · 9'6 × 10'2
LaundryBelow · 5'4 × 6'1
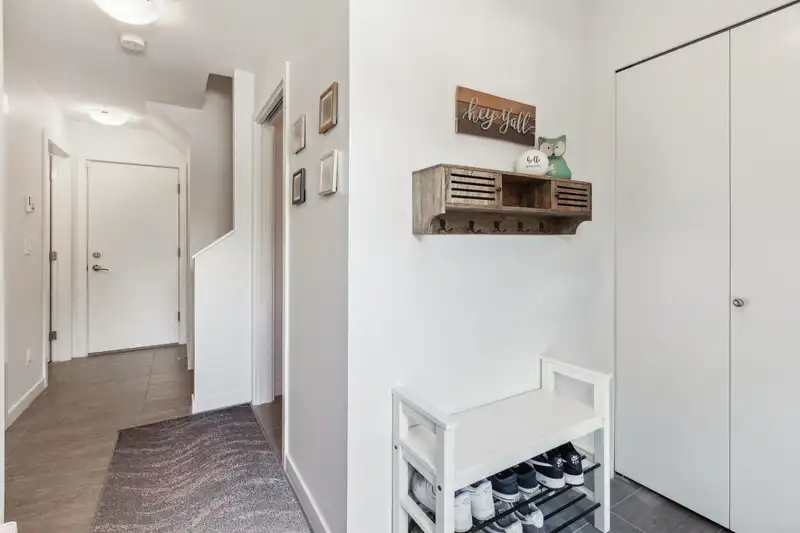
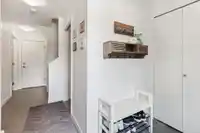
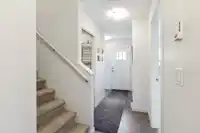
FoyerBelow · 3'10 × 7'10
Floor plan
🔍 Tap to zoom
Pinch or scroll to zoom · drag to pan · double-tap to reset

 1 / 35 photos