
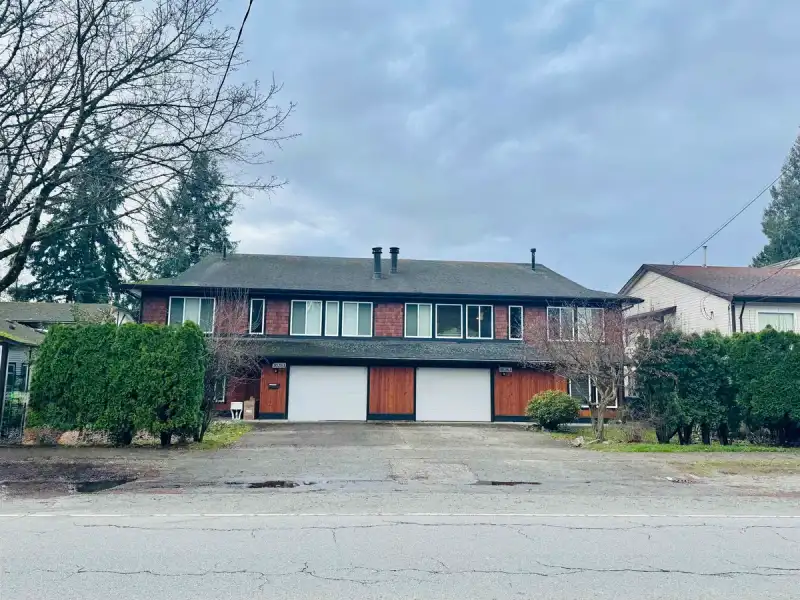
 1 / 11 photos
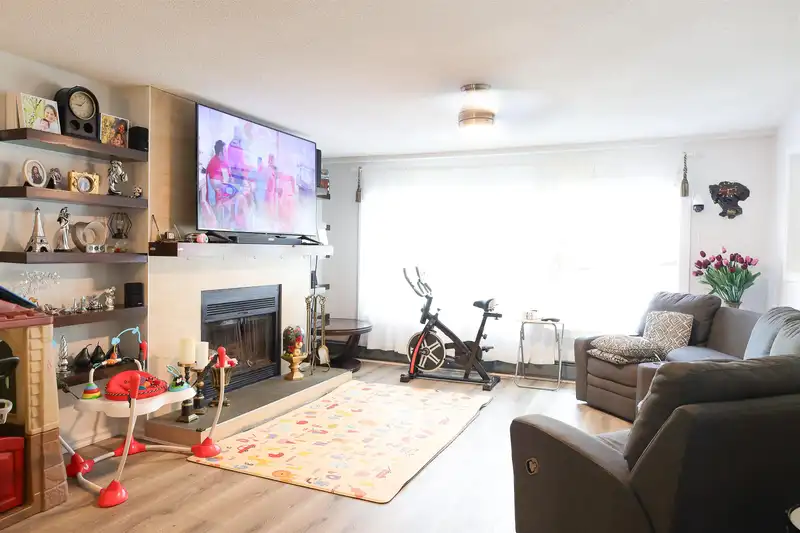







About This Property
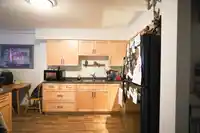
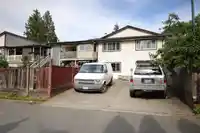
Massive Basement Entry (sqft) building. Four separate entries, 4 kitchens, 10 bedrooms, and 6 washrooms. 3-Bedroom units have a family room which leads to rear sundecks. Spacious master bedrooms with 4-piece ensuite. Parking access from both front garage and rear lane. Each side has separate hot water boilers. Two Units were recently remodeled. Extremely…
Features
Property Details
School Catchment
Neighbourhood
Age
- Under 1515.6%
- 15 to 6471%
- 65 and over13.4%
Household size
- 1 person16.6%
- 225.4%
- 318.5%
- 417.1%
- 5 or more22.4%
Language spoken at home
36.8% English mother tongue
Mother tongue, share of 3,300 residents.
How this pocket differs
- notably more 5+ person households than Whalley 22.7% vs 9.3%
- notably fewer people living alone than Whalley 16.7% vs 35%
- notably more 4-person households than Whalley 17.2% vs 10.5%
- notably more Vietnamese speakers than Whalley 4.2% vs 2.1%
- notably more Tagalog speakers than Whalley 13.2% vs 7.2%
Source: Statistics Canada, Census of Population, 2021. Reproduced and distributed on an "as is" basis with the permission of Statistics Canada.
Land & Development
Under BC's Small-Scale Multi-Unit Housing rules, this single-family lot may permit up to 4 units. These are the provincial minimums and approximate — local bylaw, servicing and lot conditions apply.
Zoning, lot dimensions and grade are approximate, from public data, and for reference only — verify with the City / Township of Langley before relying on them.
Monthly Cost Calculator
An estimate only. Canadian semi-annual compounding; excludes utilities, closing costs and BC property transfer tax. 5-year fixed, as of Oct 14
Similar Listings Nearby
104 1045 QUADLING AVENUE
1681-1683 SUFFOLK AVENUE
3040 WELLINGTON STREET
3652 3654 ST. THOMAS STREET
6775 -6777 BALMORAL STREET
4 1362 PHILLIPS AVENUE
3 1362 PHILLIPS AVENUE
1 1362 PHILLIPS AVENUE
2 1362 PHILLIPS AVENUE
2058-2060 156 STREET
4 7337 DOW AVENUE
20745-20747 39A AVENUE