
 1 / 30 photos
About This Property
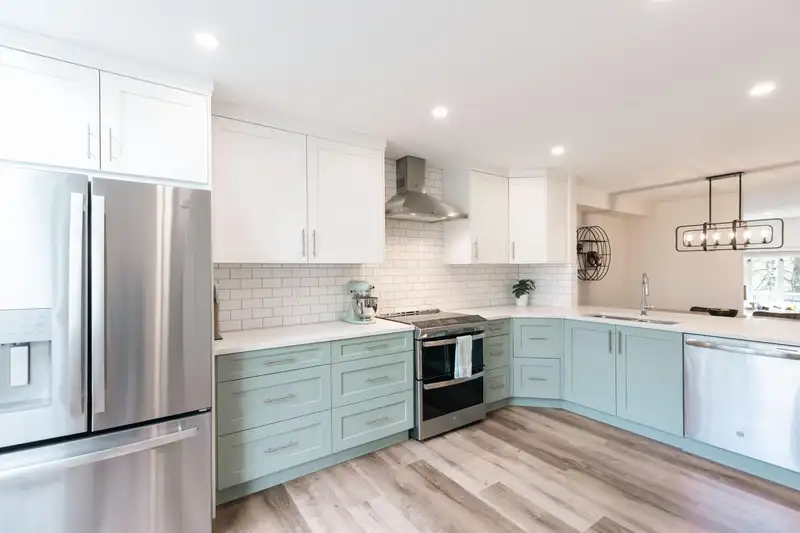
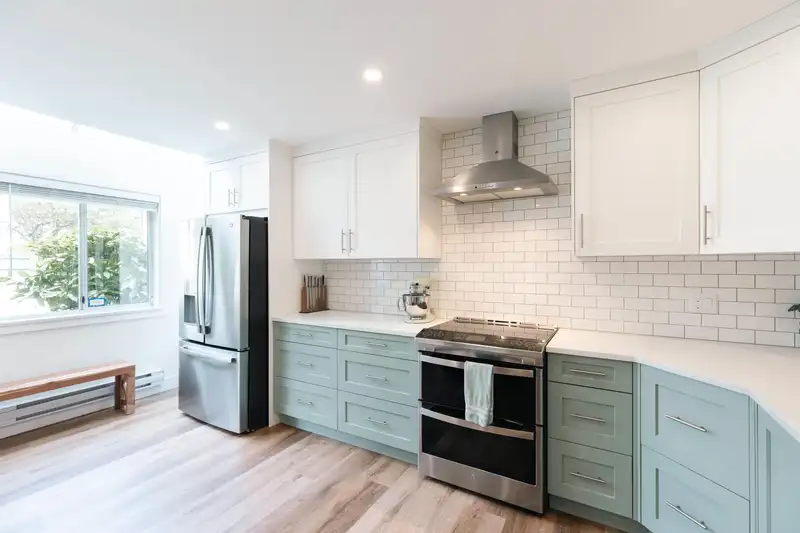
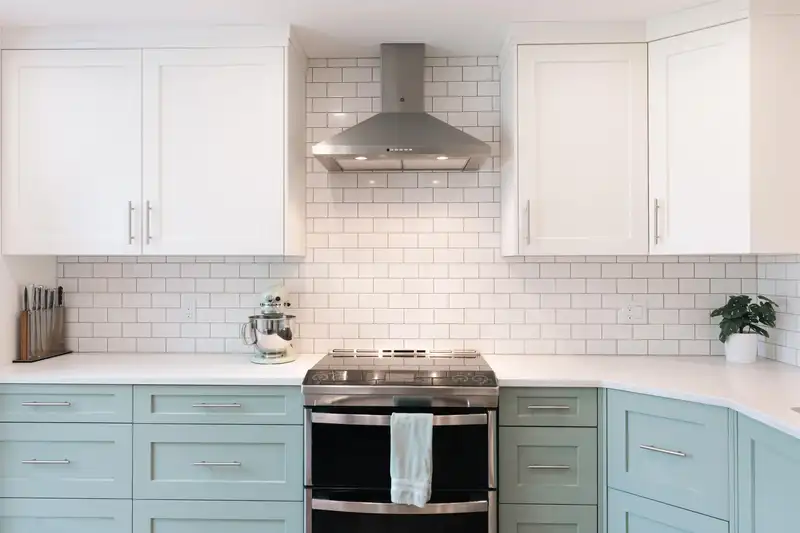
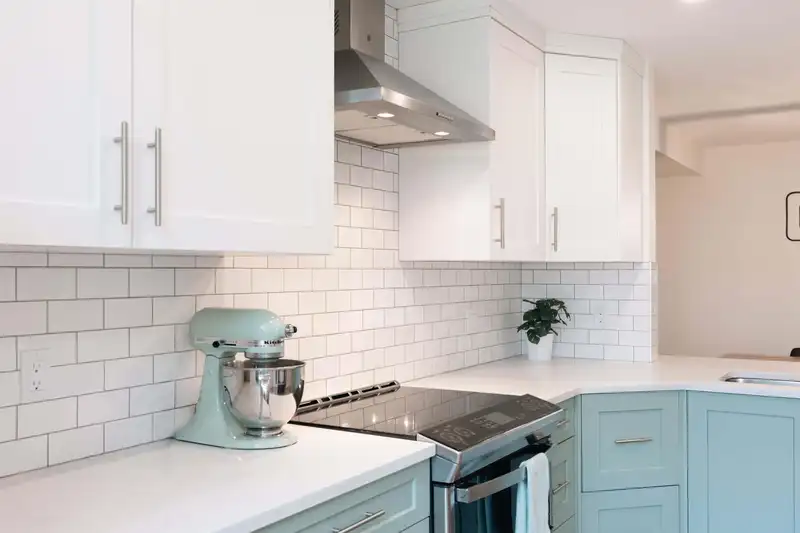
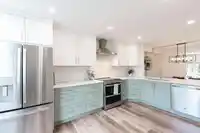
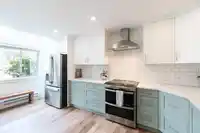
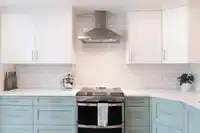
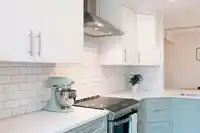
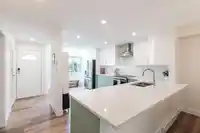
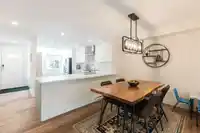
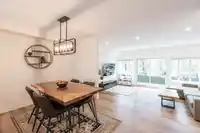
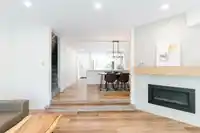
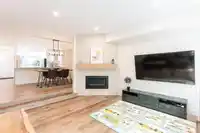
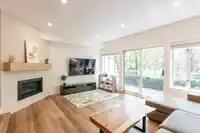
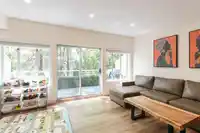
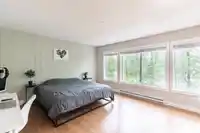
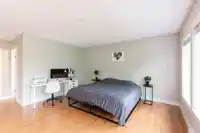
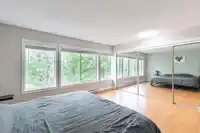
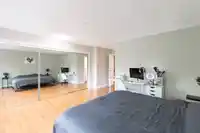
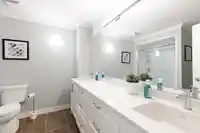
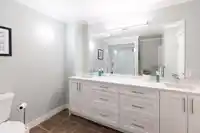
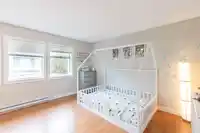
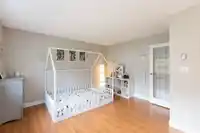
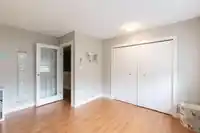
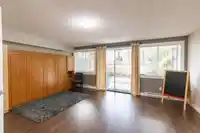
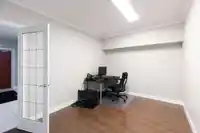
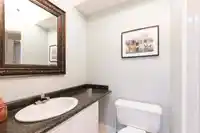
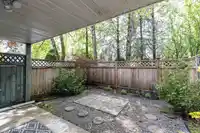
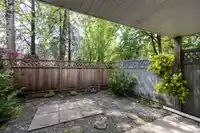
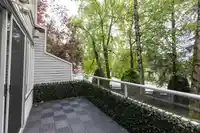
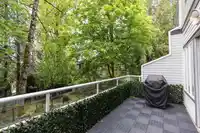
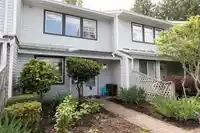
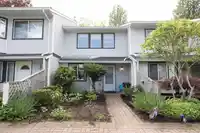
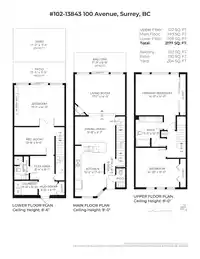
Updated 3 Bed Townhouse in Surrey Central w/ a rare layout & location in a gated community! This 3 level home has a massive 2,100sqft layout w/ 3 beds, 3 baths & many updates including: quality vinyl floors, carpet, full kitchen, lighting, baseboards, crown moldings, bathrooms, stainless steel appliances & more! The main floor features 9ft ceilings, a huge…
Features
Property Details
School Catchment
Neighbourhood
Age
- Under 1513.8%
- 15 to 6467.9%
- 65 and over18.3%
Household size
- 1 person30.6%
- 232.5%
- 313.7%
- 413.1%
- 5 or more10.2%
Language spoken at home
45.5% English mother tongue
Mother tongue, share of 4,035 residents.
How this pocket differs
- more seniors 65+ than Whalley 18.3% vs 12.4%
- more 4-person households than Whalley 13% vs 10.5%
- notably fewer Mandarin speakers than Whalley 3.7% vs 5.6%
- fewer Punjabi speakers than Whalley 6.3% vs 9%
- Median dwelling value is notably lower than Metro Vancouver $500,000 vs $1,050,000
Source: Statistics Canada, Census of Population, 2021. Reproduced and distributed on an "as is" basis with the permission of Statistics Canada.
Recent nearby sales
Sold prices are available to registered users. Log in to see what these sold for.
Monthly Cost Calculator
An estimate only. Canadian semi-annual compounding; excludes utilities, closing costs and BC property transfer tax. 5-year fixed, as of Oct 7
Similar Listings Nearby
201 13863 100 AVENUE
6 9977 138 STREET
TH4 13778 100 AVENUE
56 9955 140 STREET
55 9955 140 STREET
40 9955 140TH STREET
225 13895 102 AVENUE
35 13795 102 AVENUE
36 13795 102 AVENUE
1 13720 100 AVENUE
5 13720 100 AVENUE
4 13931 FRASER HIGHWAY