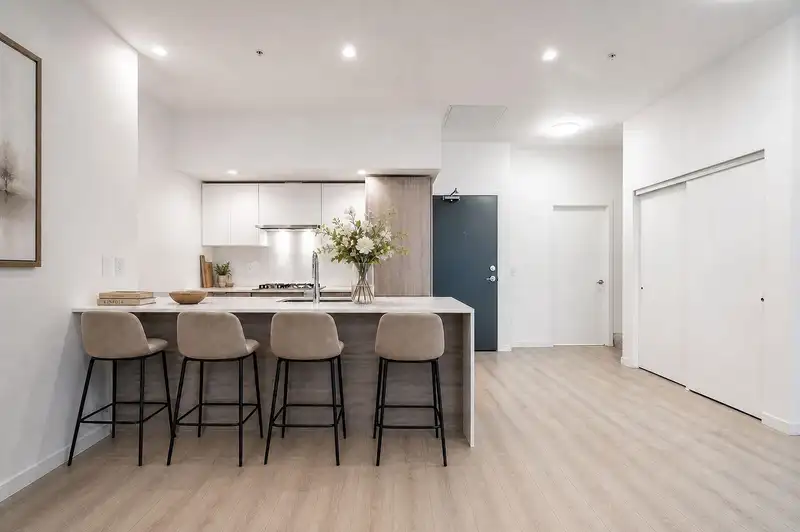
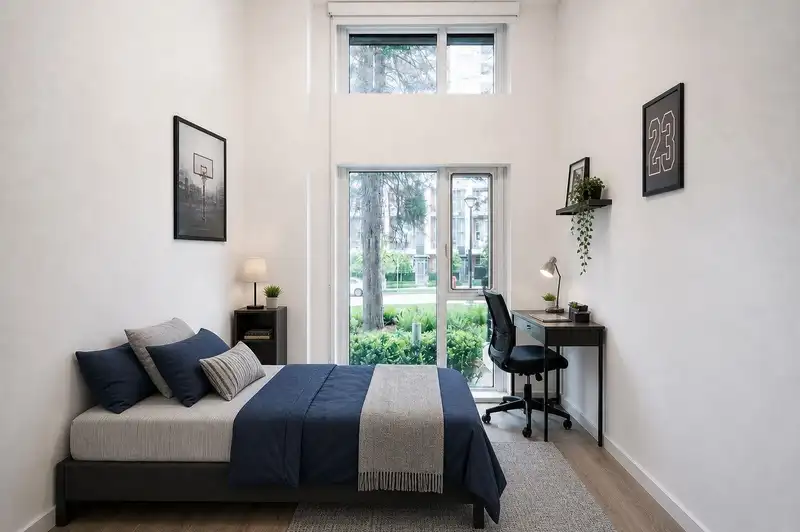
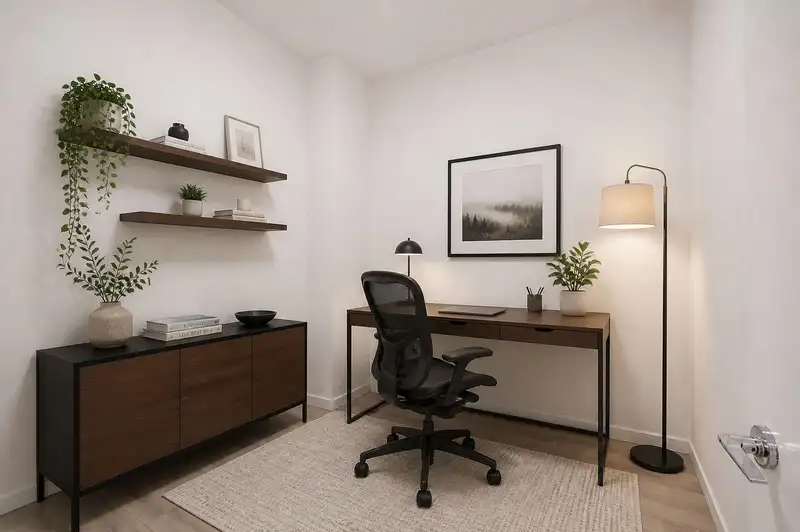
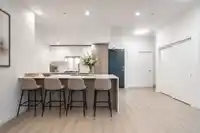
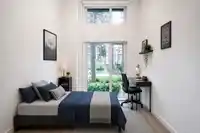
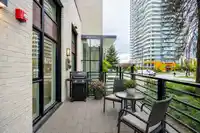
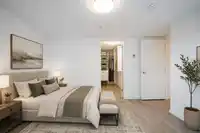
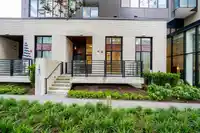
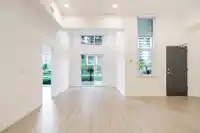
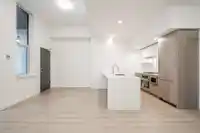
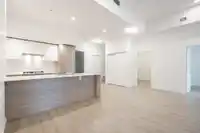
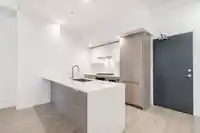
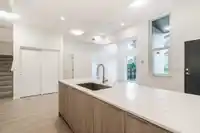
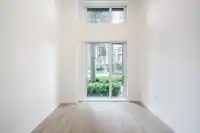
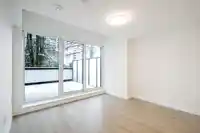
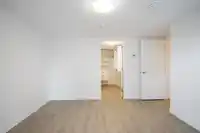
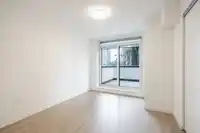
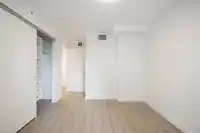
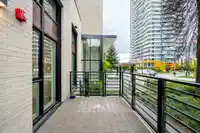
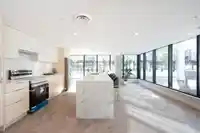
Luxurious 2-level 4BR/3BA Melrose townhome offers 1,420sf of beautifully designed living space. Main flr features a 210sf patio leading to an open-concept modern layout with soaring 11.5 ft ceilings in entry and lvgrm, a luxurious kitchen offering sleek two-toned cabinetry, quartz counters and premium Fulgor Milano appl. Bonus 2BR on the main! Upstairs,…
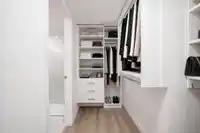
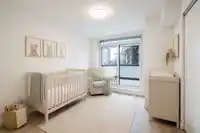
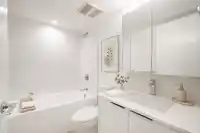
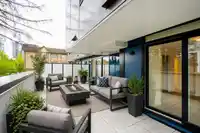
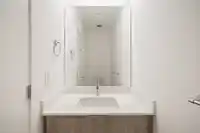
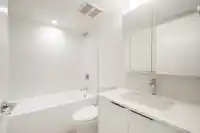
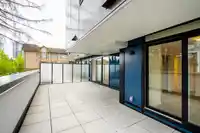
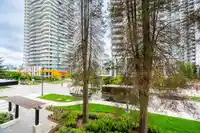
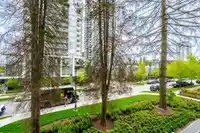
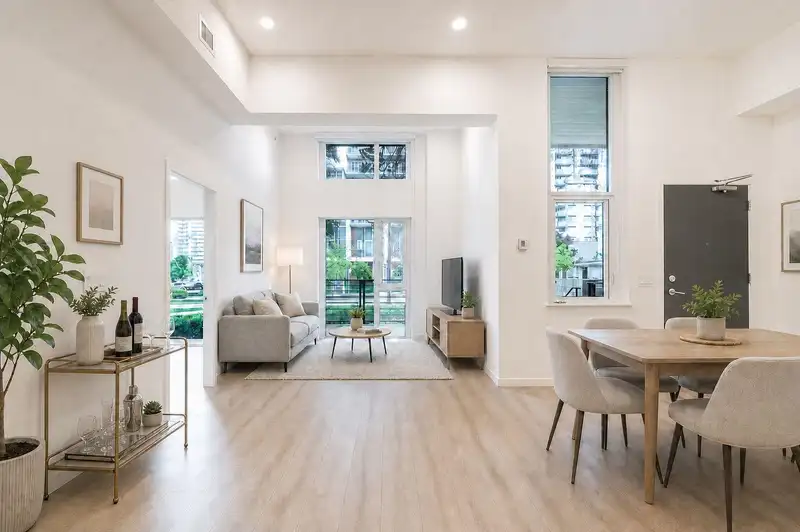
Luxurious 2-level 4BR/3BA Melrose townhome offers 1,420sf of beautifully designed living space. Main flr features a 210sf patio leading to an open-concept modern layout with soaring 11.5 ft ceilings in entry and lvgrm, a luxurious kitchen offering sleek two-toned cabinetry, quartz counters and premium Fulgor Milano appl. Bonus 2BR on the main! Upstairs, you’ll find 2 more spacious bedrooms including a stunning primary with a LARGE walk-in closet and ensuite, PLUS access to a HUGE 376 sq. ft. PRIVATE terrace from both upper BR's. 2 Parking and Locker incl. BONUS Strata includes Heat/AC/Hot water! Connected to Melrose Tower with access to premium amenities including a gym, yoga room, landscaped courtyard, playground, and BBQ area. *Some pics have been virtually staged.
Features
Elevator
Vaulted Ceiling(s)
Playground
Balcony
Underground
Garage Door Opener
Shopping Nearby
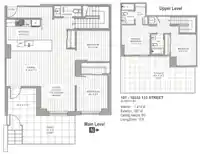
Room measurements8 rooms▸
Living RoomMain · 9'7 × 14'4
Dining RoomMain · 7'3 × 9'10
KitchenMain · 9'0 × 8'5
BedroomMain · 8'9 × 9'6
BedroomMain · 8'8 × 9'3
Primary BedroomAbove · 11'0 × 11'4
Walk-In ClosetAbove · 4'0 × 8'0
BedroomAbove · 9'7 × 12'0
Floor plan
🔍 Tap to zoom
Pinch or scroll to zoom · drag to pan · double-tap to reset

 1 / 40 photos