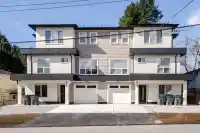
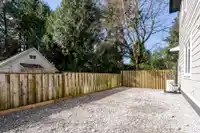
Brand-new half-duplex (Unit 101) in Cedar Hills, North Surrey, blending comfortable living with income potential. The ground floor offers a guest bedroom with nearby powder room, plus a self-contained 2-bedroom legal suite—a great mortgage helper. Upstairs, the main level shines with an open-concept family room, dining area, and chef-inspired kitchen…
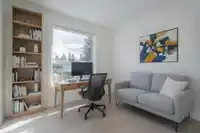
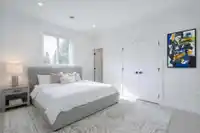
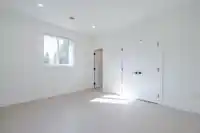
Brand-new half-duplex (Unit 101) in Cedar Hills, North Surrey, blending comfortable living with income potential. The ground floor offers a guest bedroom with nearby powder room, plus a self-contained 2-bedroom legal suite—a great mortgage helper. Upstairs, the main level shines with an open-concept family room, dining area, and chef-inspired kitchen featuring quartz counters, stainless steel appliances, and a spice kitchen. A private office and full bathroom complete this floor. The top level offers a primary bedroom with spa-like ensuite and walk-in closet, plus two more bedrooms with private baths. A detached 2-bedroom garden suite adds a second mortgage helper. Triple-glazed windows and quality finishes throughout. 11 min to Prince Charles Elementary, near Central City and transit.
Features
Guest Suite
Pantry
Balcony
Private Yard
Additional Parking
Garage Single
Front Access
Asphalt
Garage Door Opener
Room measurements19 rooms▸
BedroomMain · 9'10 × 10'4
FoyerMain · 12'8 × 5'0
UtilityMain · 4'6 × 3'0
Family RoomMain · 11'6 × 14'6
KitchenMain · 6'6 × 9'0
BedroomMain · 9'6 × 10'0
BedroomMain · 10'0 × 9'6
OfficeAbove · 10'0 × 10'4
Living RoomAbove · 10'0 × 11'2
Dining RoomAbove · 8'6 × 13'0
Family RoomAbove · 14'0 × 16'0
KitchenAbove · 13'6 × 11'6
Wok KitchenAbove · 6'0 × 11'0
Primary BedroomAbv Main 2 · 10'0 × 12'0
Walk-In ClosetAbv Main 2 · 8'0 × 5'0
BedroomAbv Main 2 · 11'1 × 14'4
BedroomAbv Main 2 · 10'0 × 12'4
BedroomAbove · 10'10 × 10'0
BedroomAbove · 10'0 × 11'6
Floor plan
🔍 Tap to zoom
Pinch or scroll to zoom · drag to pan · double-tap to reset
Under BC's Small-Scale Multi-Unit Housing rules, this single-family lot may permit up to 4 units. These are the provincial minimums and approximate — local bylaw, servicing and lot conditions apply.
Approximate lot lines (ParcelMap BC)
Zoning, lot dimensions and grade are approximate, from public data, and for reference only — verify with the City / Township of Langley before relying on them.
Recent nearby sales
Sold prices are available to registered users. Log in to see what these sold for.

 1 / 37 photos