
 1 / 25 photos
About This Property
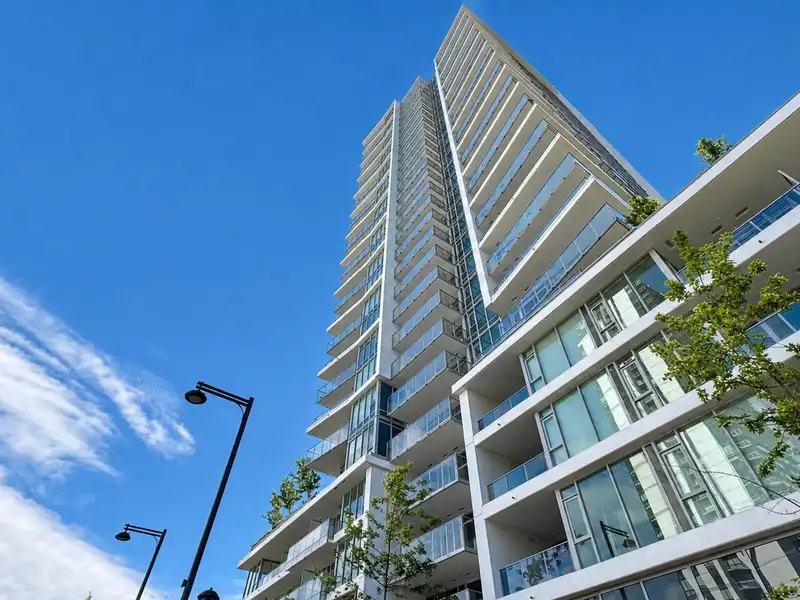
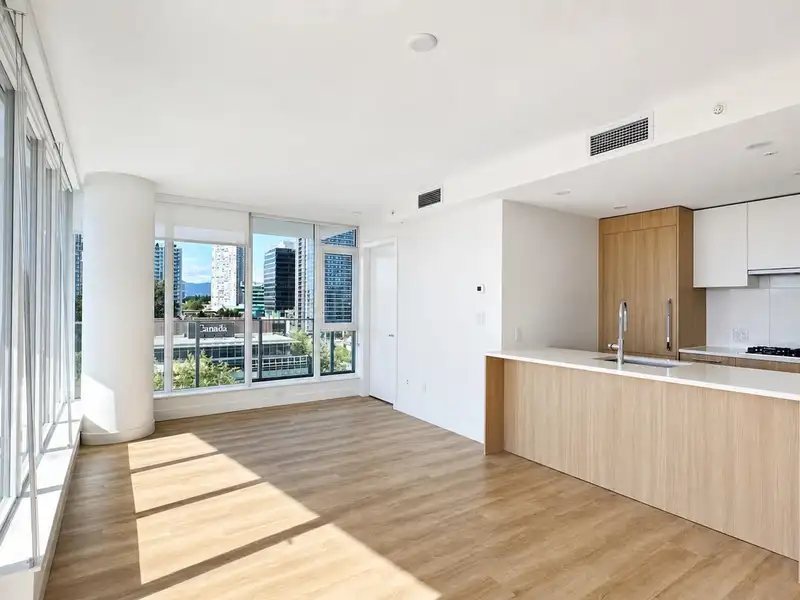
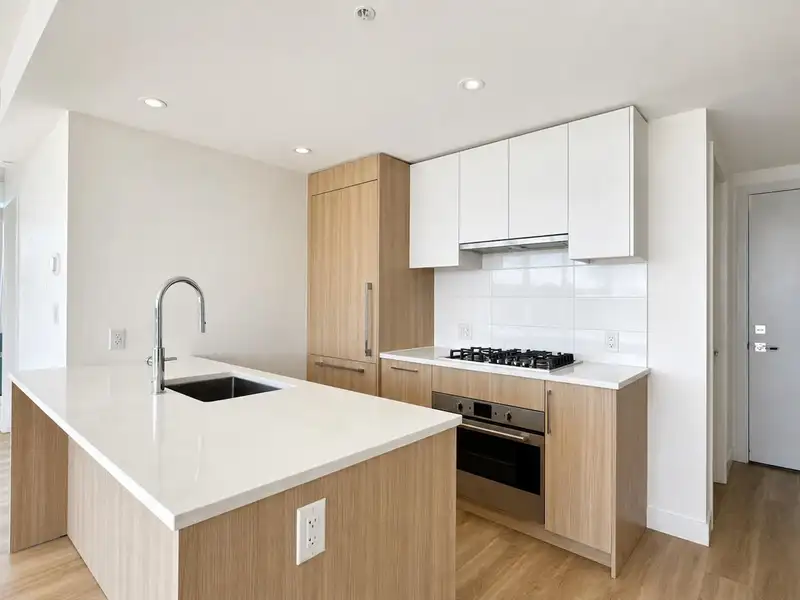
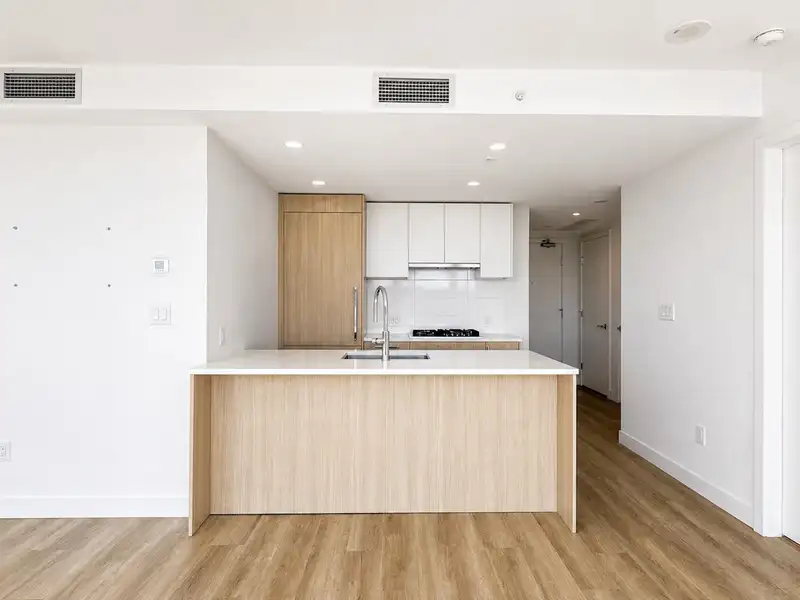
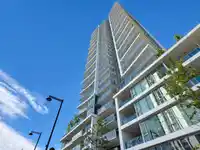
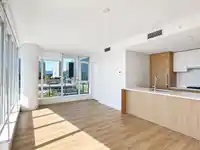
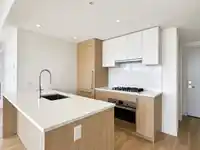
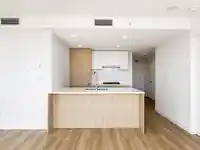
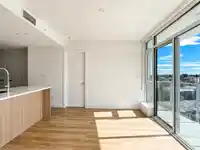
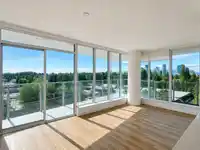
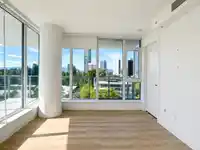
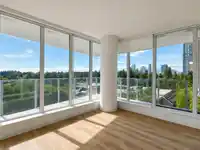
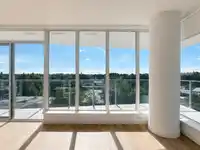
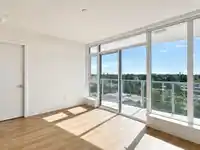
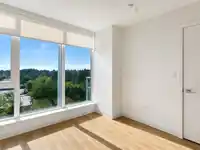
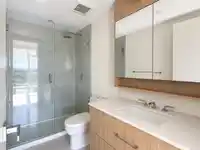
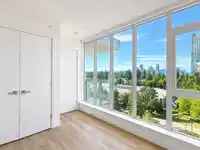
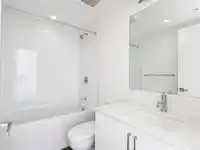
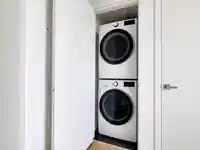
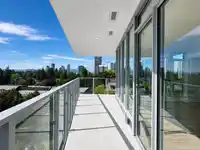
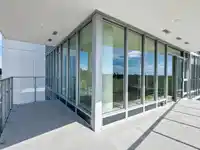
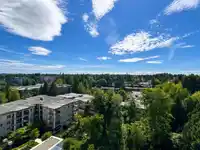
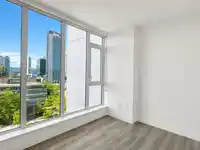
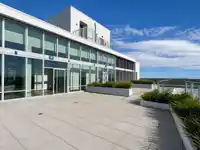
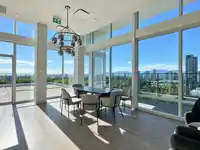
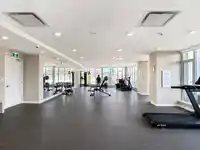
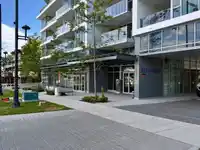
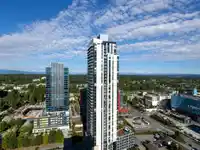
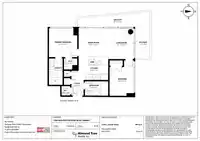
Experience elevated living at Belvedere in Surrey City Centre! This bright southwest corner 2 bed, 2 bath home on the 10th floor offers 766 sq.ft. of thoughtfully designed interior space plus an impressive 200 sq.ft. wraparound balcony. Enjoy floor-to-ceiling windows, an open-concept layout, premium kitchen with quartz counters, gas cooktop, large island,…
Features
Property Details
School Catchment
Neighbourhood
Age
- Under 1511.1%
- 15 to 6478.5%
- 65 and over10.4%
Household size
- 1 person44.7%
- 229.4%
- 312.5%
- 47.7%
- 5 or more5.8%
Language spoken at home
35.6% English mother tongue
Mother tongue, share of 9,785 residents.
How this pocket differs
- notably fewer 5+ person households than Whalley 5.8% vs 9.3%
- fewer 4-person households than Whalley 7.7% vs 10.5%
- more people living alone than Whalley 44.7% vs 35%
- more Korean speakers than Whalley 3.5% vs 2.5%
- more Mandarin speakers than Whalley 7.7% vs 5.6%
- more Hindi speakers than Whalley 4% vs 3.2%
- Median household income is lower than Metro Vancouver $62,800 vs $90,000
- Median dwelling value is notably lower than Metro Vancouver $448,000 vs $1,050,000
Source: Statistics Canada, Census of Population, 2021. Reproduced and distributed on an "as is" basis with the permission of Statistics Canada.
Recent nearby sales
Sold prices are available to registered users. Log in to see what these sold for.
Monthly Cost Calculator
An estimate only. Canadian semi-annual compounding; excludes utilities, closing costs and BC property transfer tax. 5-year fixed, as of Oct 22
Similar Listings Nearby
2506 9675 KING GEORGE BOULEVARD
2807 9675 KING GEORGE BOULEVARD
201 9675 KING GEORGE BOULEVARD
2801 9675 KING GEORGE BOULEVARD
301 9675 KING GEORGE BOULEVARD
1802 9675 KING GEORGE BOULEVARD
1702 9675 KING GEORGE BOULEVARD
906 9675 KING GEORGE BOULEVARD
410 9655 KING GEORGE BOULEVARD
104 9655 KING GEORGE BOULEVARD
1102 9675 KING GEORGE BOULEVARD
123 9655 KING GEORGE BLVD BOULEVARD