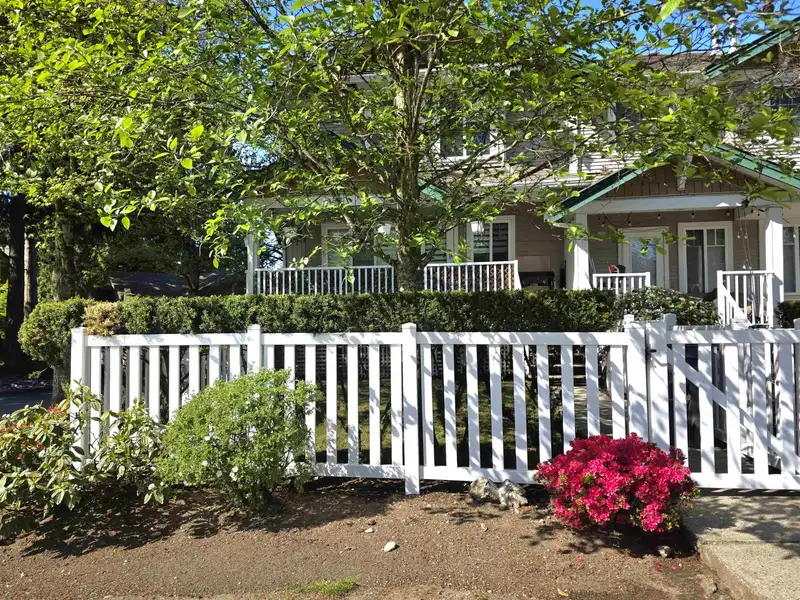
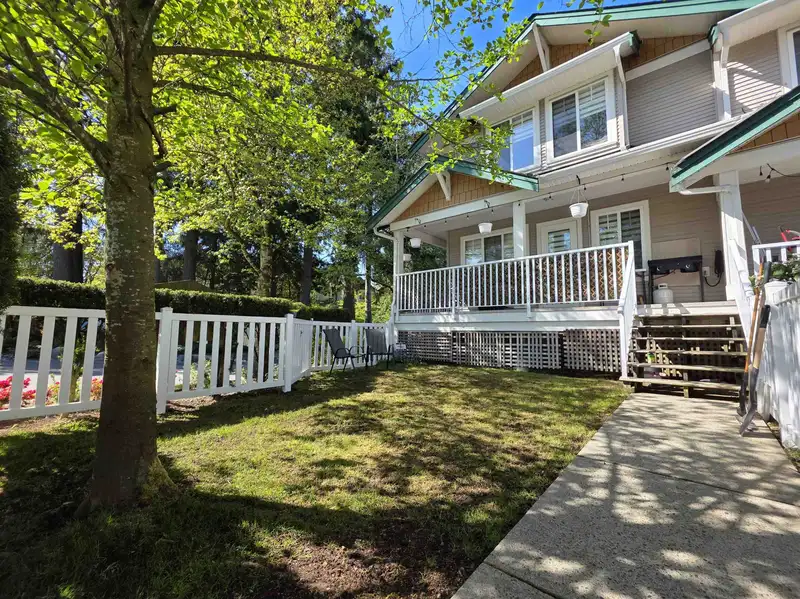
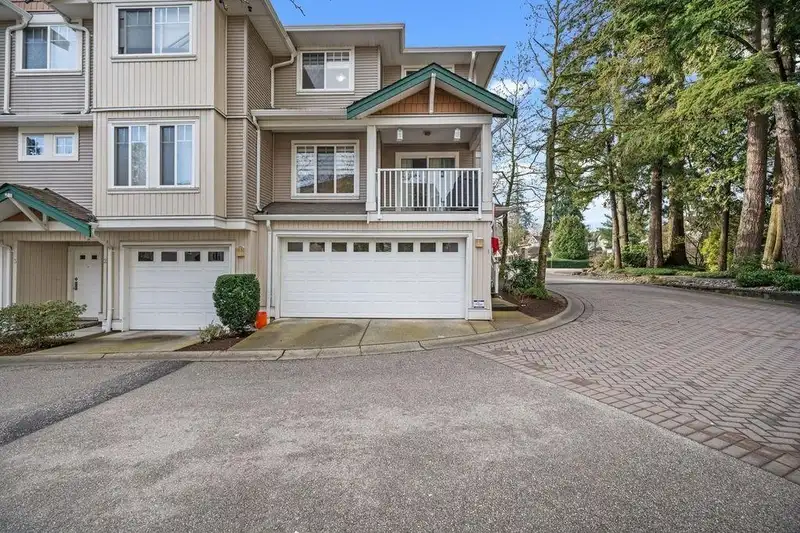
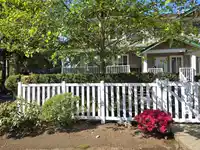
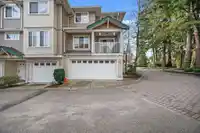
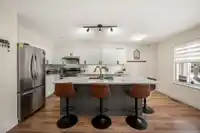
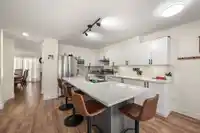
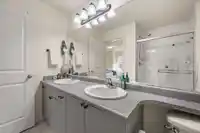
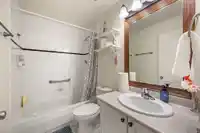
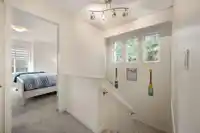
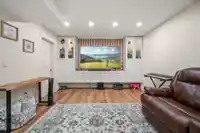
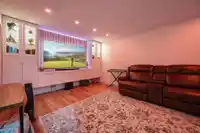
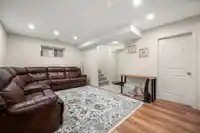
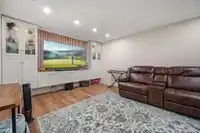
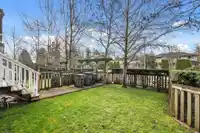
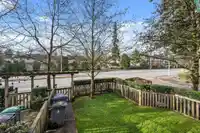
Welcome to Unit 1, this premier townhome positioned on the corner has a charming backyard & dual balconies! Boasting 1970 sq ft of living space, embodying timeless elegance w three generously sized bedrooms upstairs, an IMPRESSIVE rec room transformed into a home theater or optional fourth bed, with its own ensuite. Double-wide garage provides ample…
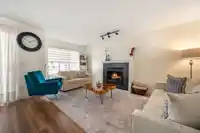
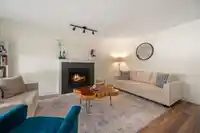
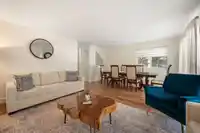
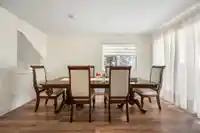
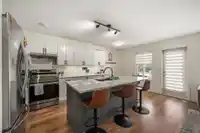
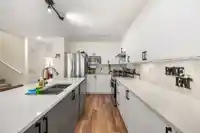
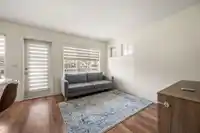
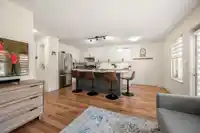
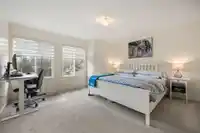
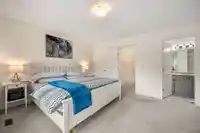
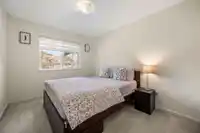
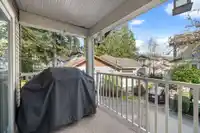
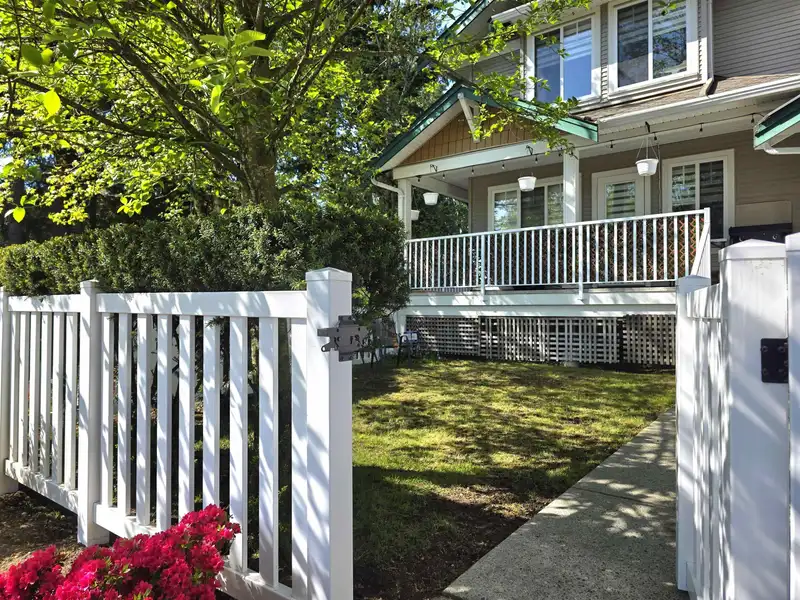
Welcome to Unit 1, this premier townhome positioned on the corner has a charming backyard & dual balconies! Boasting 1970 sq ft of living space, embodying timeless elegance w three generously sized bedrooms upstairs, an IMPRESSIVE rec room transformed into a home theater or optional fourth bed, with its own ensuite. Double-wide garage provides ample parking, southern & eastern exposures flood the home w natural light! Powered by natural gas & forced air heating, this home exudes comfort & efficiency. Upgrades: laminate flooring, enhanced kitchen cabinets, countertops, & an extended island w built-in storage! Three distinct living areas – dining, family, & living – offers an ideal balance of functionality. New balcony, range, dish-washer, washer & HW Tank. Steps to High School & bus stops!
Features
Central Vacuum
Balcony
Garage Double
Front Access
Garage Door Opener
Shopping Nearby
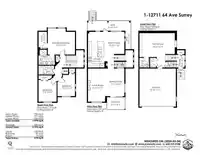
Room measurements9 rooms▸
FoyerBelow · 3'11 × 6'7
BedroomBelow · 12'5 × 18'4
Living RoomMain · 17'2 × 8'11
Family RoomMain · 11'6 × 10'8
Dining RoomMain · 14'3 × 10'1
BedroomAbv Main 2 · 11'0 × 9'2
BedroomAbv Main 2 · 11'4 × 9'5
Primary BedroomAbv Main 2 · 13'6 × 14'2
Walk-In ClosetAbv Main 2 · 4'5 × 8'10
Floor plan
🔍 Tap to zoom
Pinch or scroll to zoom · drag to pan · double-tap to reset

 1 / 31 photos