
 1 / 19 photos








About This Property
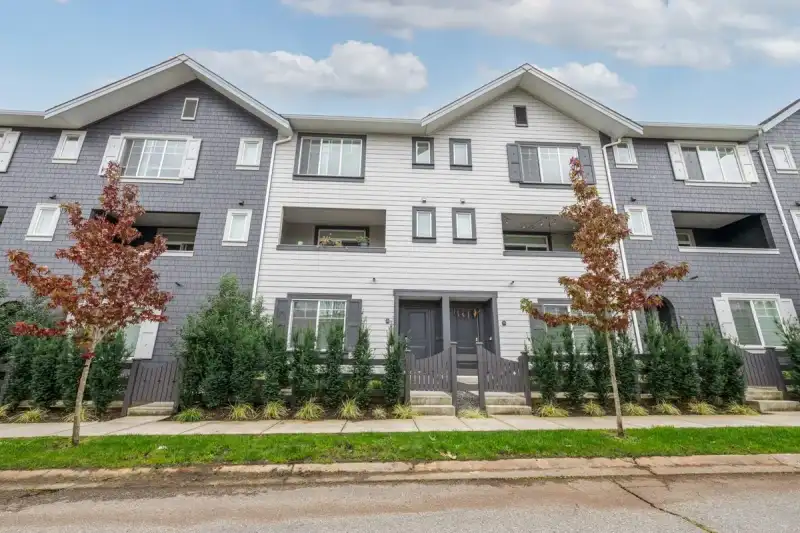
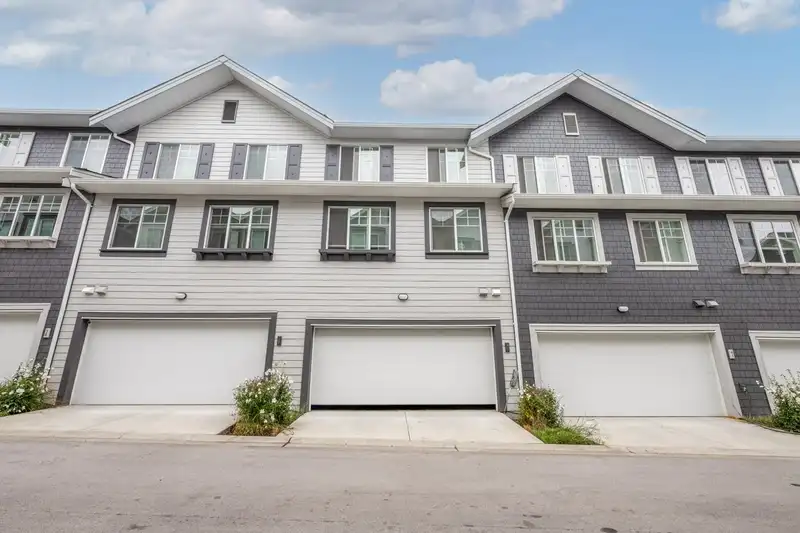
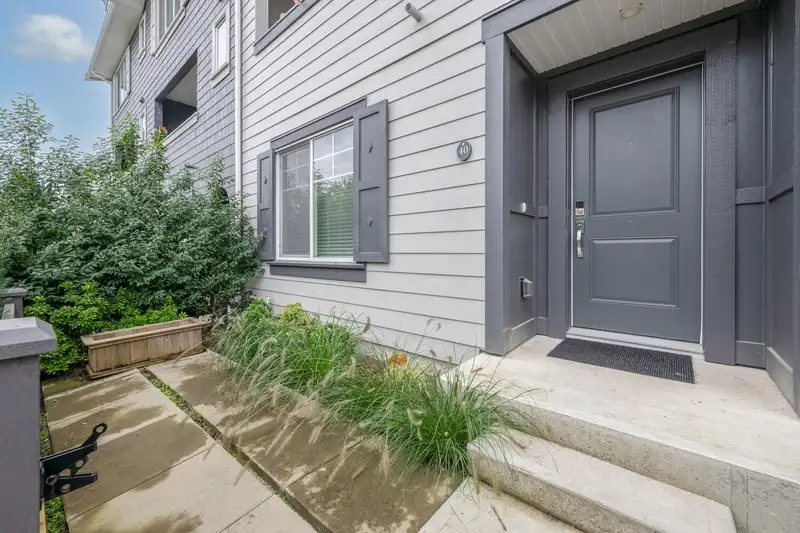
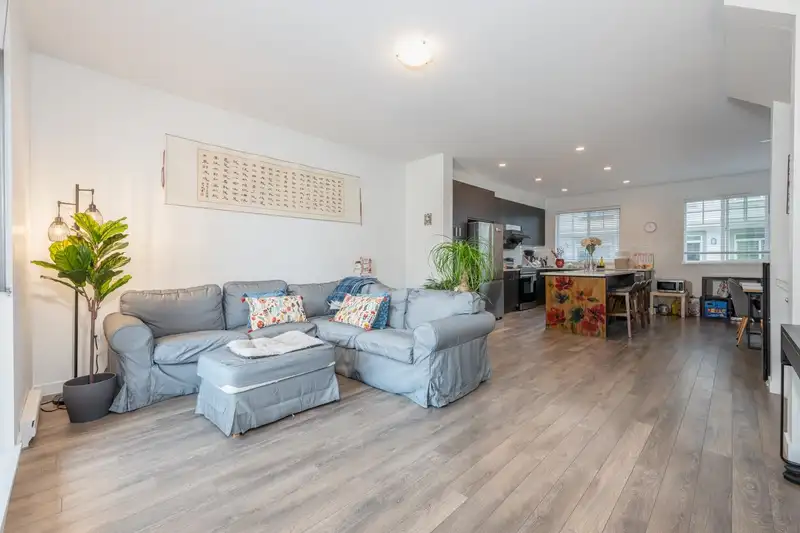
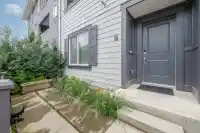
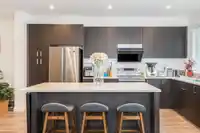
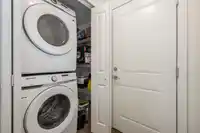
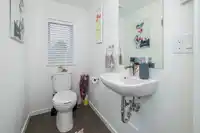
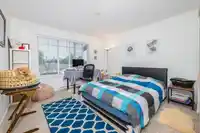
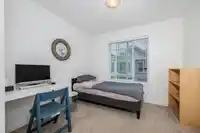
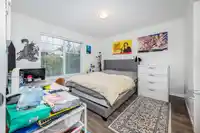
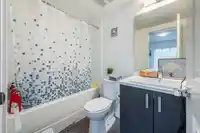
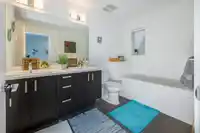
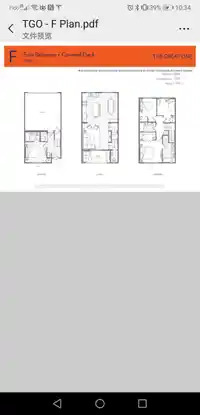
PRIME LOCATION! THE GREAT ONE by Dawson + Sawyer; South face 4 bed & 4 bath. Open concept main floor w/9 ft ceilings boasts beautiful white kitchen cabinets w/ lots of storage space, quartz counter- top, expansive kitchen island w/ Garburator plus living and dining room. Master bedroom with walk-in closet and private ensuite with a double vanity, bath tub…
Features
Property Details
School Catchment
Neighbourhood
Age
- Under 1515.4%
- 15 to 6471.9%
- 65 and over12.7%
Household size
- 1 person17.5%
- 229.7%
- 320.5%
- 419%
- 5 or more13.4%
Language spoken at home
35% English mother tongue
Mother tongue, share of 6,695 residents.
How this pocket differs
- fewer people living alone than Guildford 17.5% vs 24.1%
- more 4-person households than Guildford 19% vs 15.3%
- notably more Mandarin speakers than Guildford 8.7% vs 5.8%
- more Korean speakers than Guildford 6% vs 4.2%
- more Cantonese speakers than Guildford 3% vs 2.4%
- Median dwelling value is notably lower than Metro Vancouver $600,000 vs $1,050,000
Source: Statistics Canada, Census of Population, 2021. Reproduced and distributed on an "as is" basis with the permission of Statistics Canada.
Recent nearby sales
Sold prices are available to registered users. Log in to see what these sold for.
Monthly Cost Calculator
An estimate only. Canadian semi-annual compounding; excludes utilities, closing costs and BC property transfer tax. 5-year fixed, as of Aug 17
Similar Listings Nearby
1 15487 99A AVENUE
60 15487 99A AVENUE
158 10077 156 STREET
165 10077 156 STREET
2 10094 154 STREET
25 10045 154 STREET
47 15353 100 AVENUE
3 10238 155A STREET
43 10238 155A STREET
6 10058 153 STREET
116 15351 101 AVENUE
118 15351 101 AVENUE