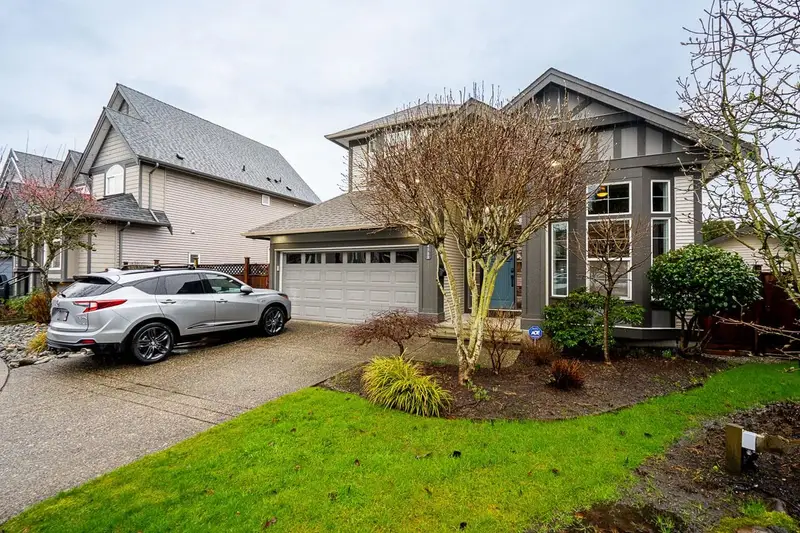
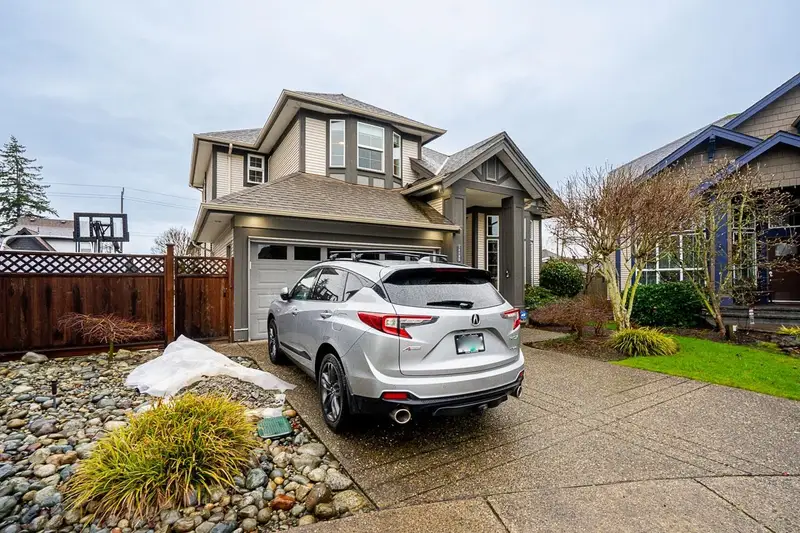
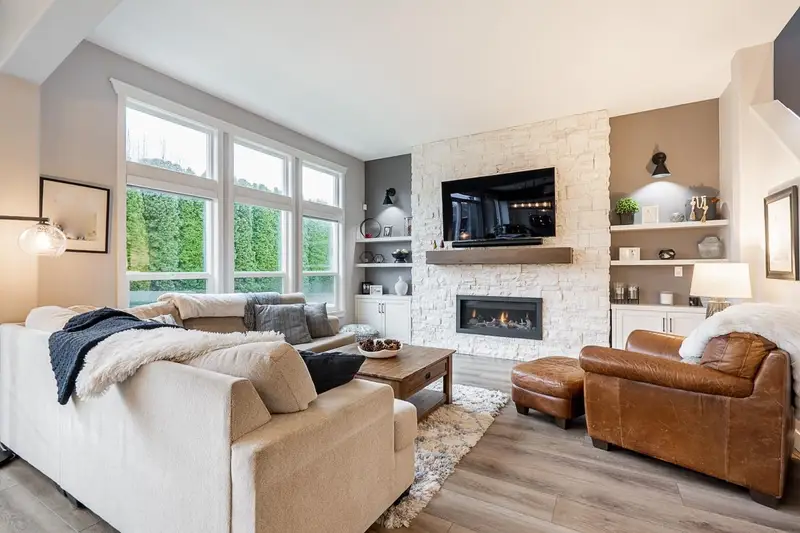
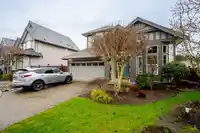
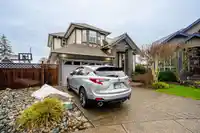
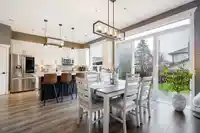
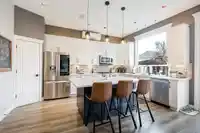
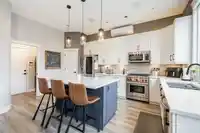
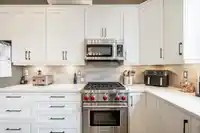
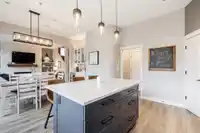
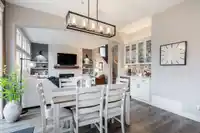
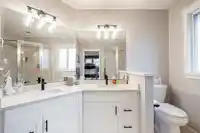
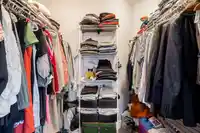
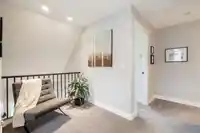
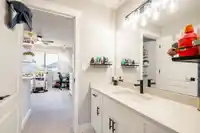
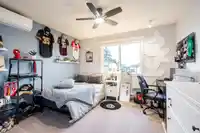
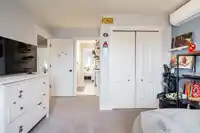
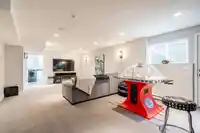
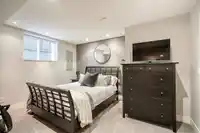
Updated Foxridge built home in Panorama Hills. Bright airy rooms, vaulted ceilings, great room plan on the main, huge primary suite and kids rooms w/ensuite baths on the upper, plus brand new private access 1 bed in-law suite in basement. Updates are many; high end flooring and lighting top to bottom, white shaker kitchen with stone countertops, WOLF gas…
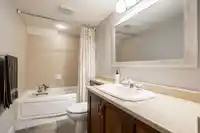
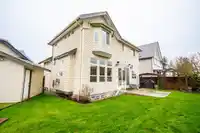
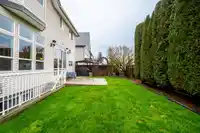
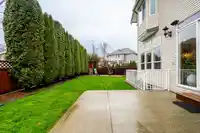
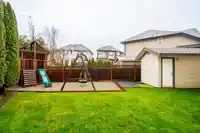
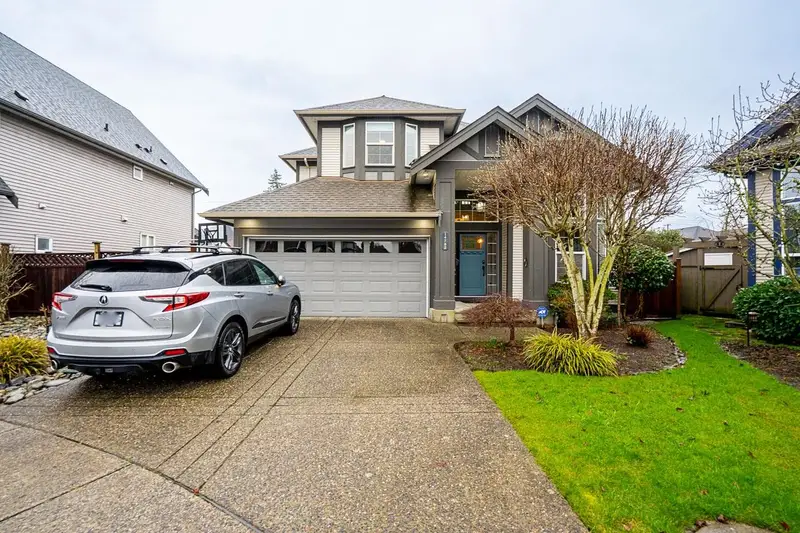
Updated Foxridge built home in Panorama Hills. Bright airy rooms, vaulted ceilings, great room plan on the main, huge primary suite and kids rooms w/ensuite baths on the upper, plus brand new private access 1 bed in-law suite in basement. Updates are many; high end flooring and lighting top to bottom, white shaker kitchen with stone countertops, WOLF gas range, walk in pantry, built in coffee bar and wine fridge, stone feature wall with linear fireplace and built in shelving, power blinds, surround sound system, heat pump/AC plus inground sprinklers and storage shed. Multiple car parking w/full size dbl garage plus private e-gate access to long side drive perfect for rec or work vehicles. Fully fenced, private yard, lane access. Walk to parks, shops, YMCA, Snokomish French Imm Catchment!
Features
Central Vacuum
Private Yard
Garage Double
Other
RV Access/Parking
Front Access
Side Access
Garage Door Opener
Shopping Nearby
Room measurements13 rooms▸
KitchenMain · 15'9 × 10'4
Dining RoomMain · 13'6 × 10'6
Living RoomMain · 15'4 × 13'7
OfficeMain · 11'2 × 9'11
FoyerMain · 6'5 × 6'4
Primary BedroomAbove · 15'4 × 14'0
BedroomAbove · 10'5 × 11'8
BedroomAbove · 10'11 × 11'11
Walk-In ClosetAbove · 6'11 × 4'10
KitchenBsmt · 12'8 × 7'2
Recreation RoomBsmt · 14'7 × 26'2
BedroomBsmt · 8'9 × 13'5
StorageBsmt · 3'1 × 5'3
Floor plan
🔍 Tap to zoom
Pinch or scroll to zoom · drag to pan · double-tap to reset
Zoning, lot dimensions and grade are approximate, from public data, and for reference only — verify with the City / Township of Langley before relying on them.
Recent nearby sales
Sold prices are available to registered users. Log in to see what these sold for.

 1 / 39 photos