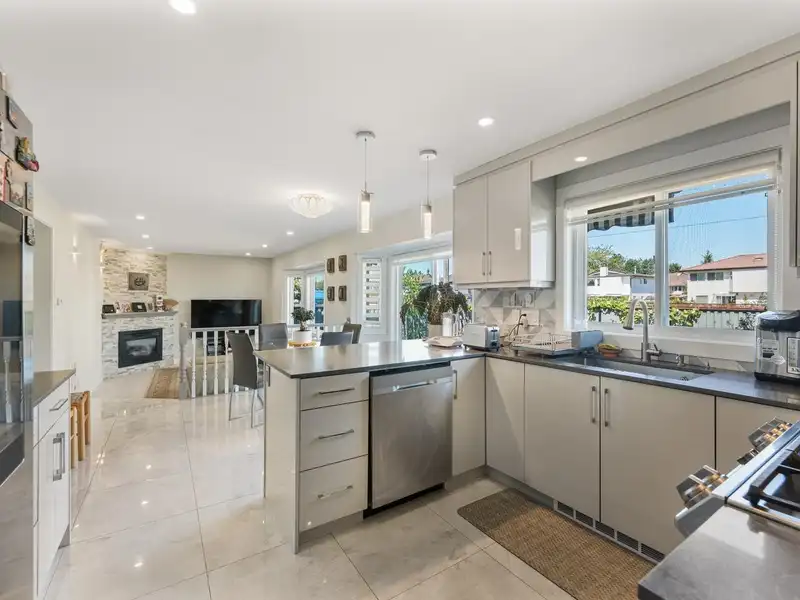
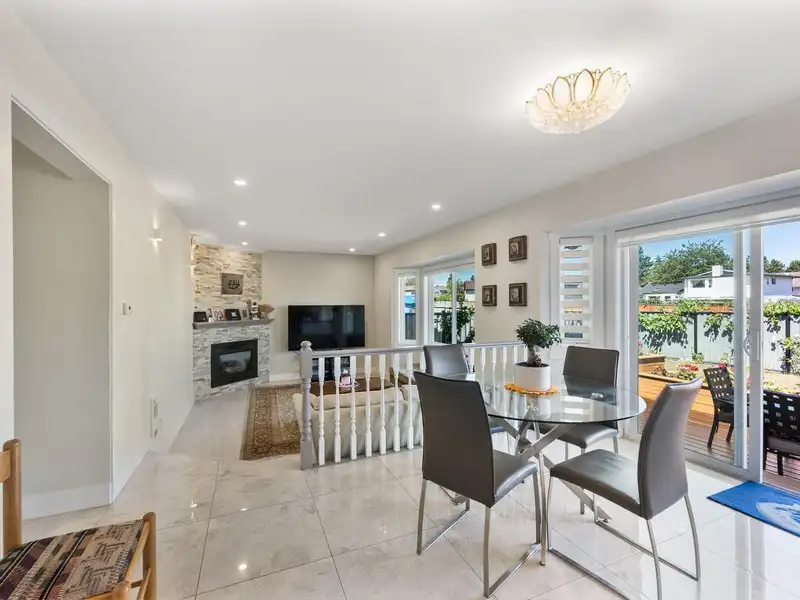
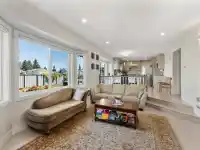
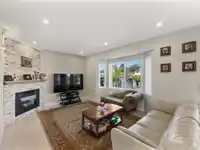
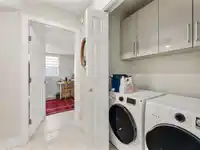
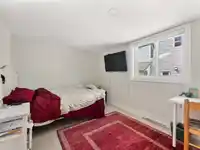
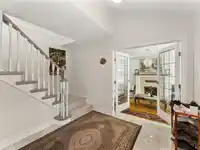
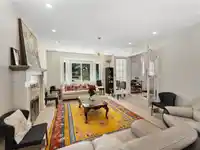
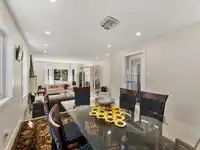
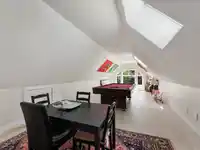
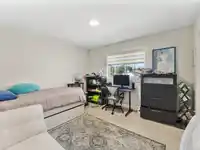
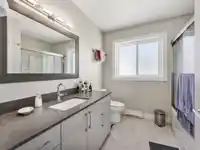
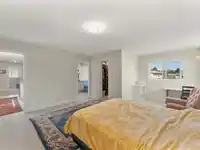
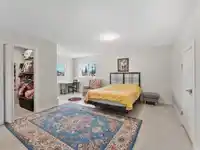
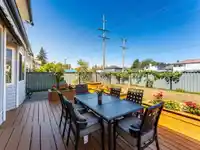
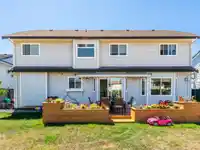
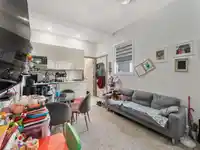
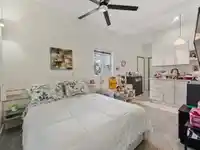
A rare Fleetwood gem offering two brand-new bachelor suites- perfect for extended family, in-laws, or strong rental income. The main home features spacious living areas, updated finishes, and seamless access to a sun-soaked deck overlooking a beautifully landscaped private garden. Ideal for gatherings, and kids play. Located in one of Surrey’s most…
A rare Fleetwood gem offering two brand-new bachelor suites- perfect for extended family, in-laws, or strong rental income. The main home features spacious living areas, updated finishes, and seamless access to a sun-soaked deck overlooking a beautifully landscaped private garden. Ideal for gatherings, and kids play. Located in one of Surrey’s most convenient neighbourhoods, schools, parks, shops, and community centres and future SkyTrain. This home truly checks every box. Open house August 8 & 9, 2-4PM.
Features
Central Vacuum
Private Yard
Open
Shopping Nearby
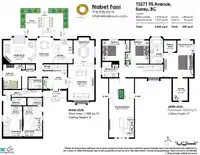
Room measurements15 rooms▸
Living RoomMain · 14' × 19'
Dining RoomMain · 11' × 12'
KitchenMain · 10' × 12'
Eating AreaMain · 8'6 × 11'6
Family RoomMain · 14' × 20'6
FoyerMain · 10' × 8'
BedroomMain · 10' × 11'
Primary BedroomAbove · 14' × 20'6
BedroomAbove · 10'10 × 12'
BedroomAbove · 7' × 10'
BedroomAbove · 15' × 21'2
BedroomMain · 15' × 15'
BedroomMain · 15' × 15'
KitchenMain · 4'9 × 9'9
KitchenMain · 4'9 × 9'9
Floor plan
🔍 Tap to zoom
Pinch or scroll to zoom · drag to pan · double-tap to reset
Under BC's Small-Scale Multi-Unit Housing rules, this single-family lot may permit up to 4 units. These are the provincial minimums and approximate — local bylaw, servicing and lot conditions apply.
Approximate lot lines (ParcelMap BC)
Zoning, lot dimensions and grade are approximate, from public data, and for reference only — verify with the City / Township of Langley before relying on them.
Recent nearby sales
Sold prices are available to registered users. Log in to see what these sold for.

 1 / 32 photos